

Leave a Message

By providing your contact information to Laurel Caylor at Coldwell Banker Caine, your personal information will be processed in accordance with Laurel Caylor at Coldwell Banker Caine's Privacy Policy. By checking the box(es) below, you consent to receive communications regarding your real estate inquiries and related marketing and promotional updates in the manner selected by you. For SMS text messages, message frequency varies. Message and data rates may apply. You may opt out of receiving further communications from Laurel Caylor at Coldwell Banker Caine at any time. To opt out of receiving SMS text messages, reply STOP to unsubscribe.

Thank you for your message. We will be in touch with you shortly.

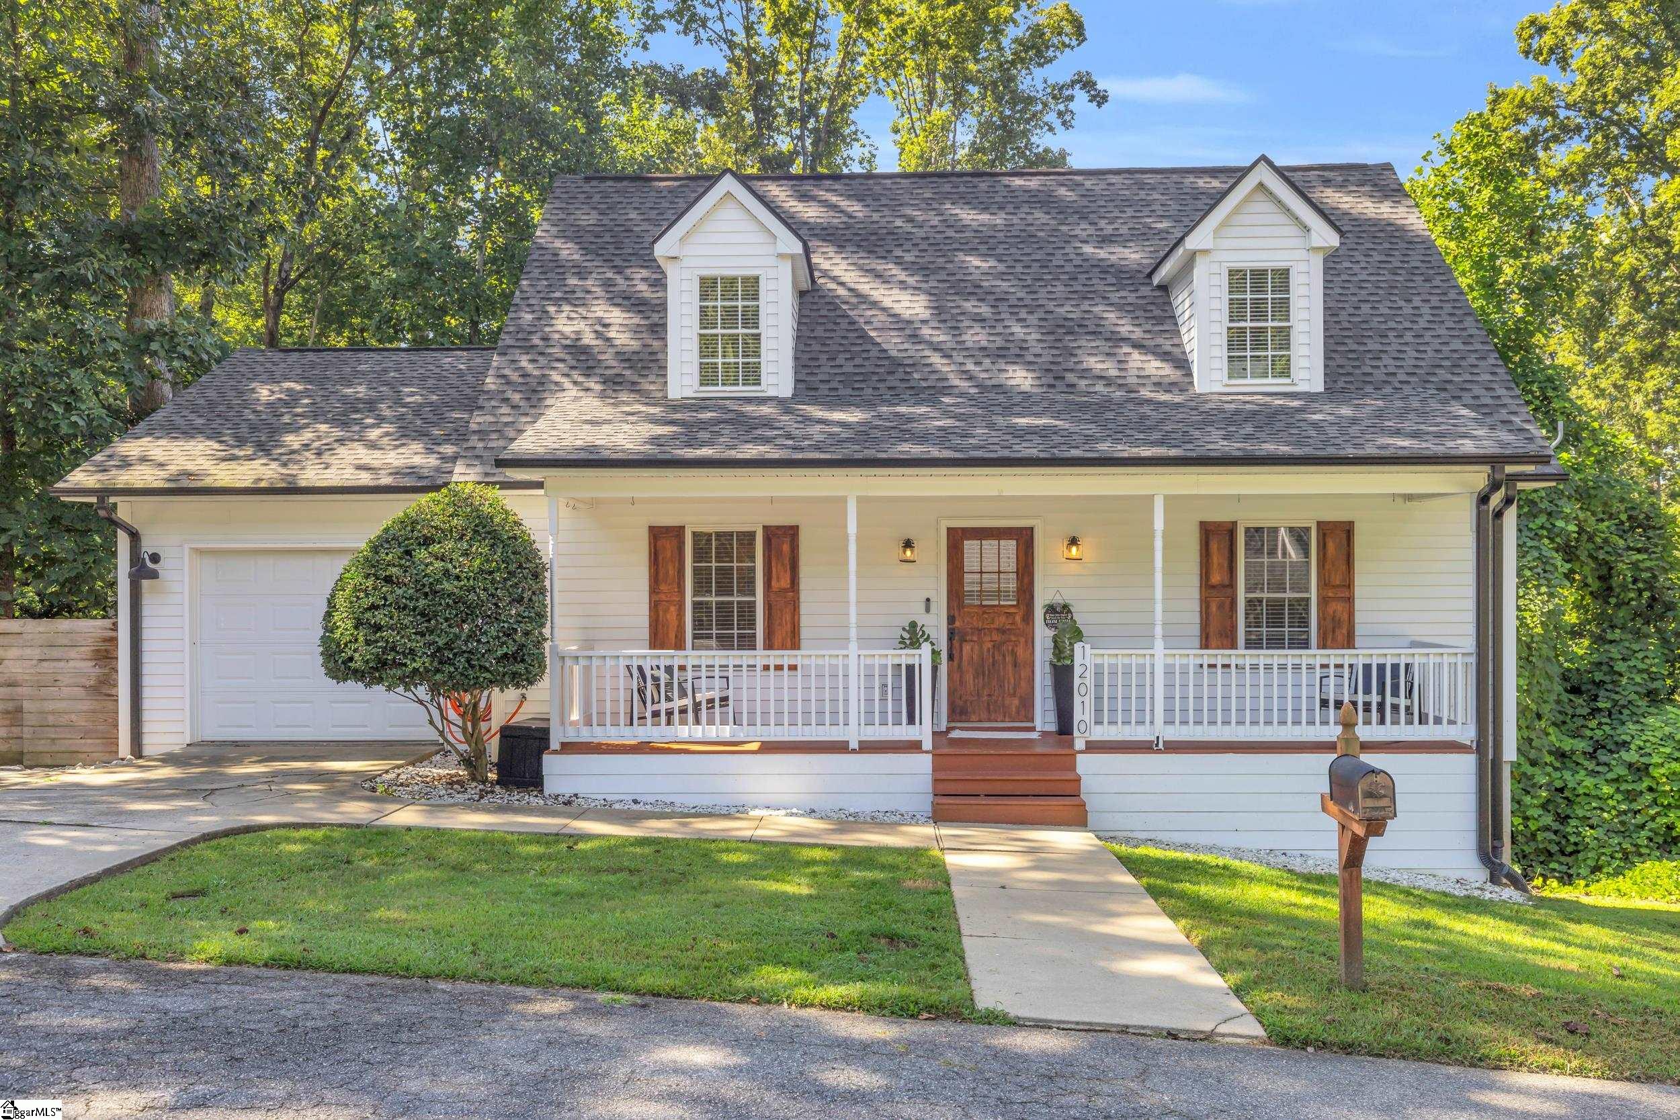
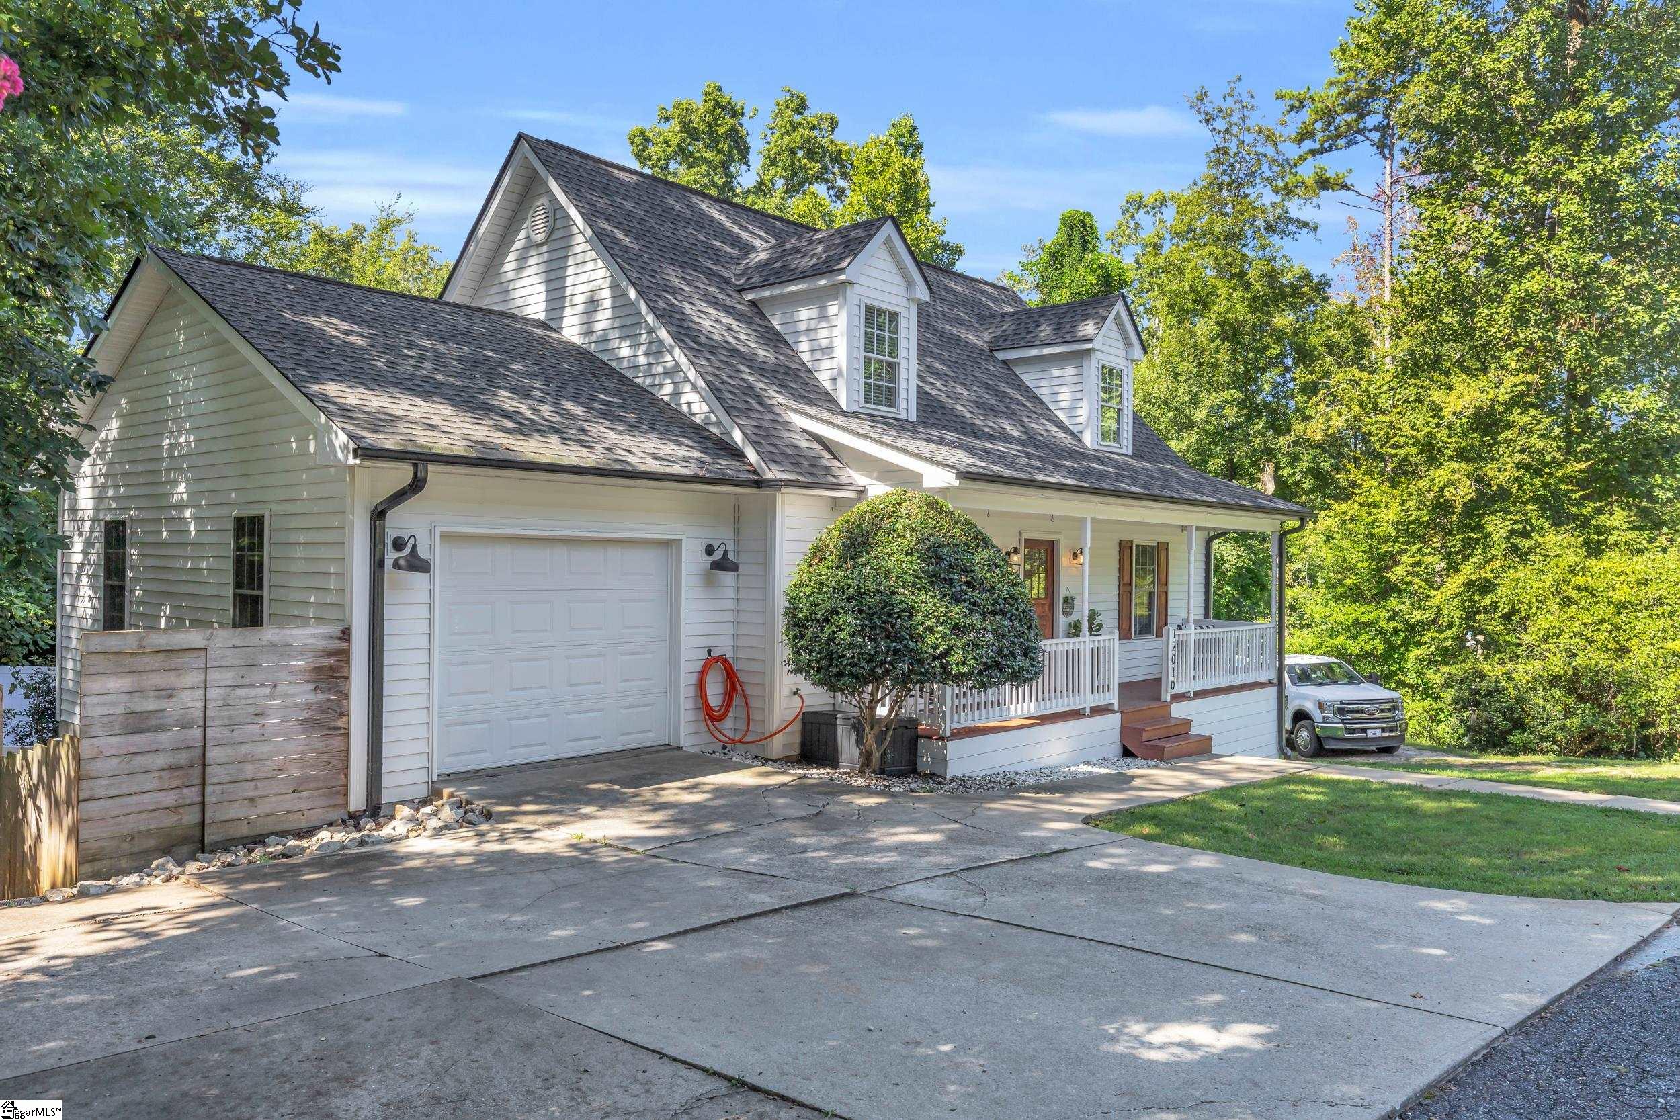
White two-story house with a covered porch, two dormers, and an attached garage.
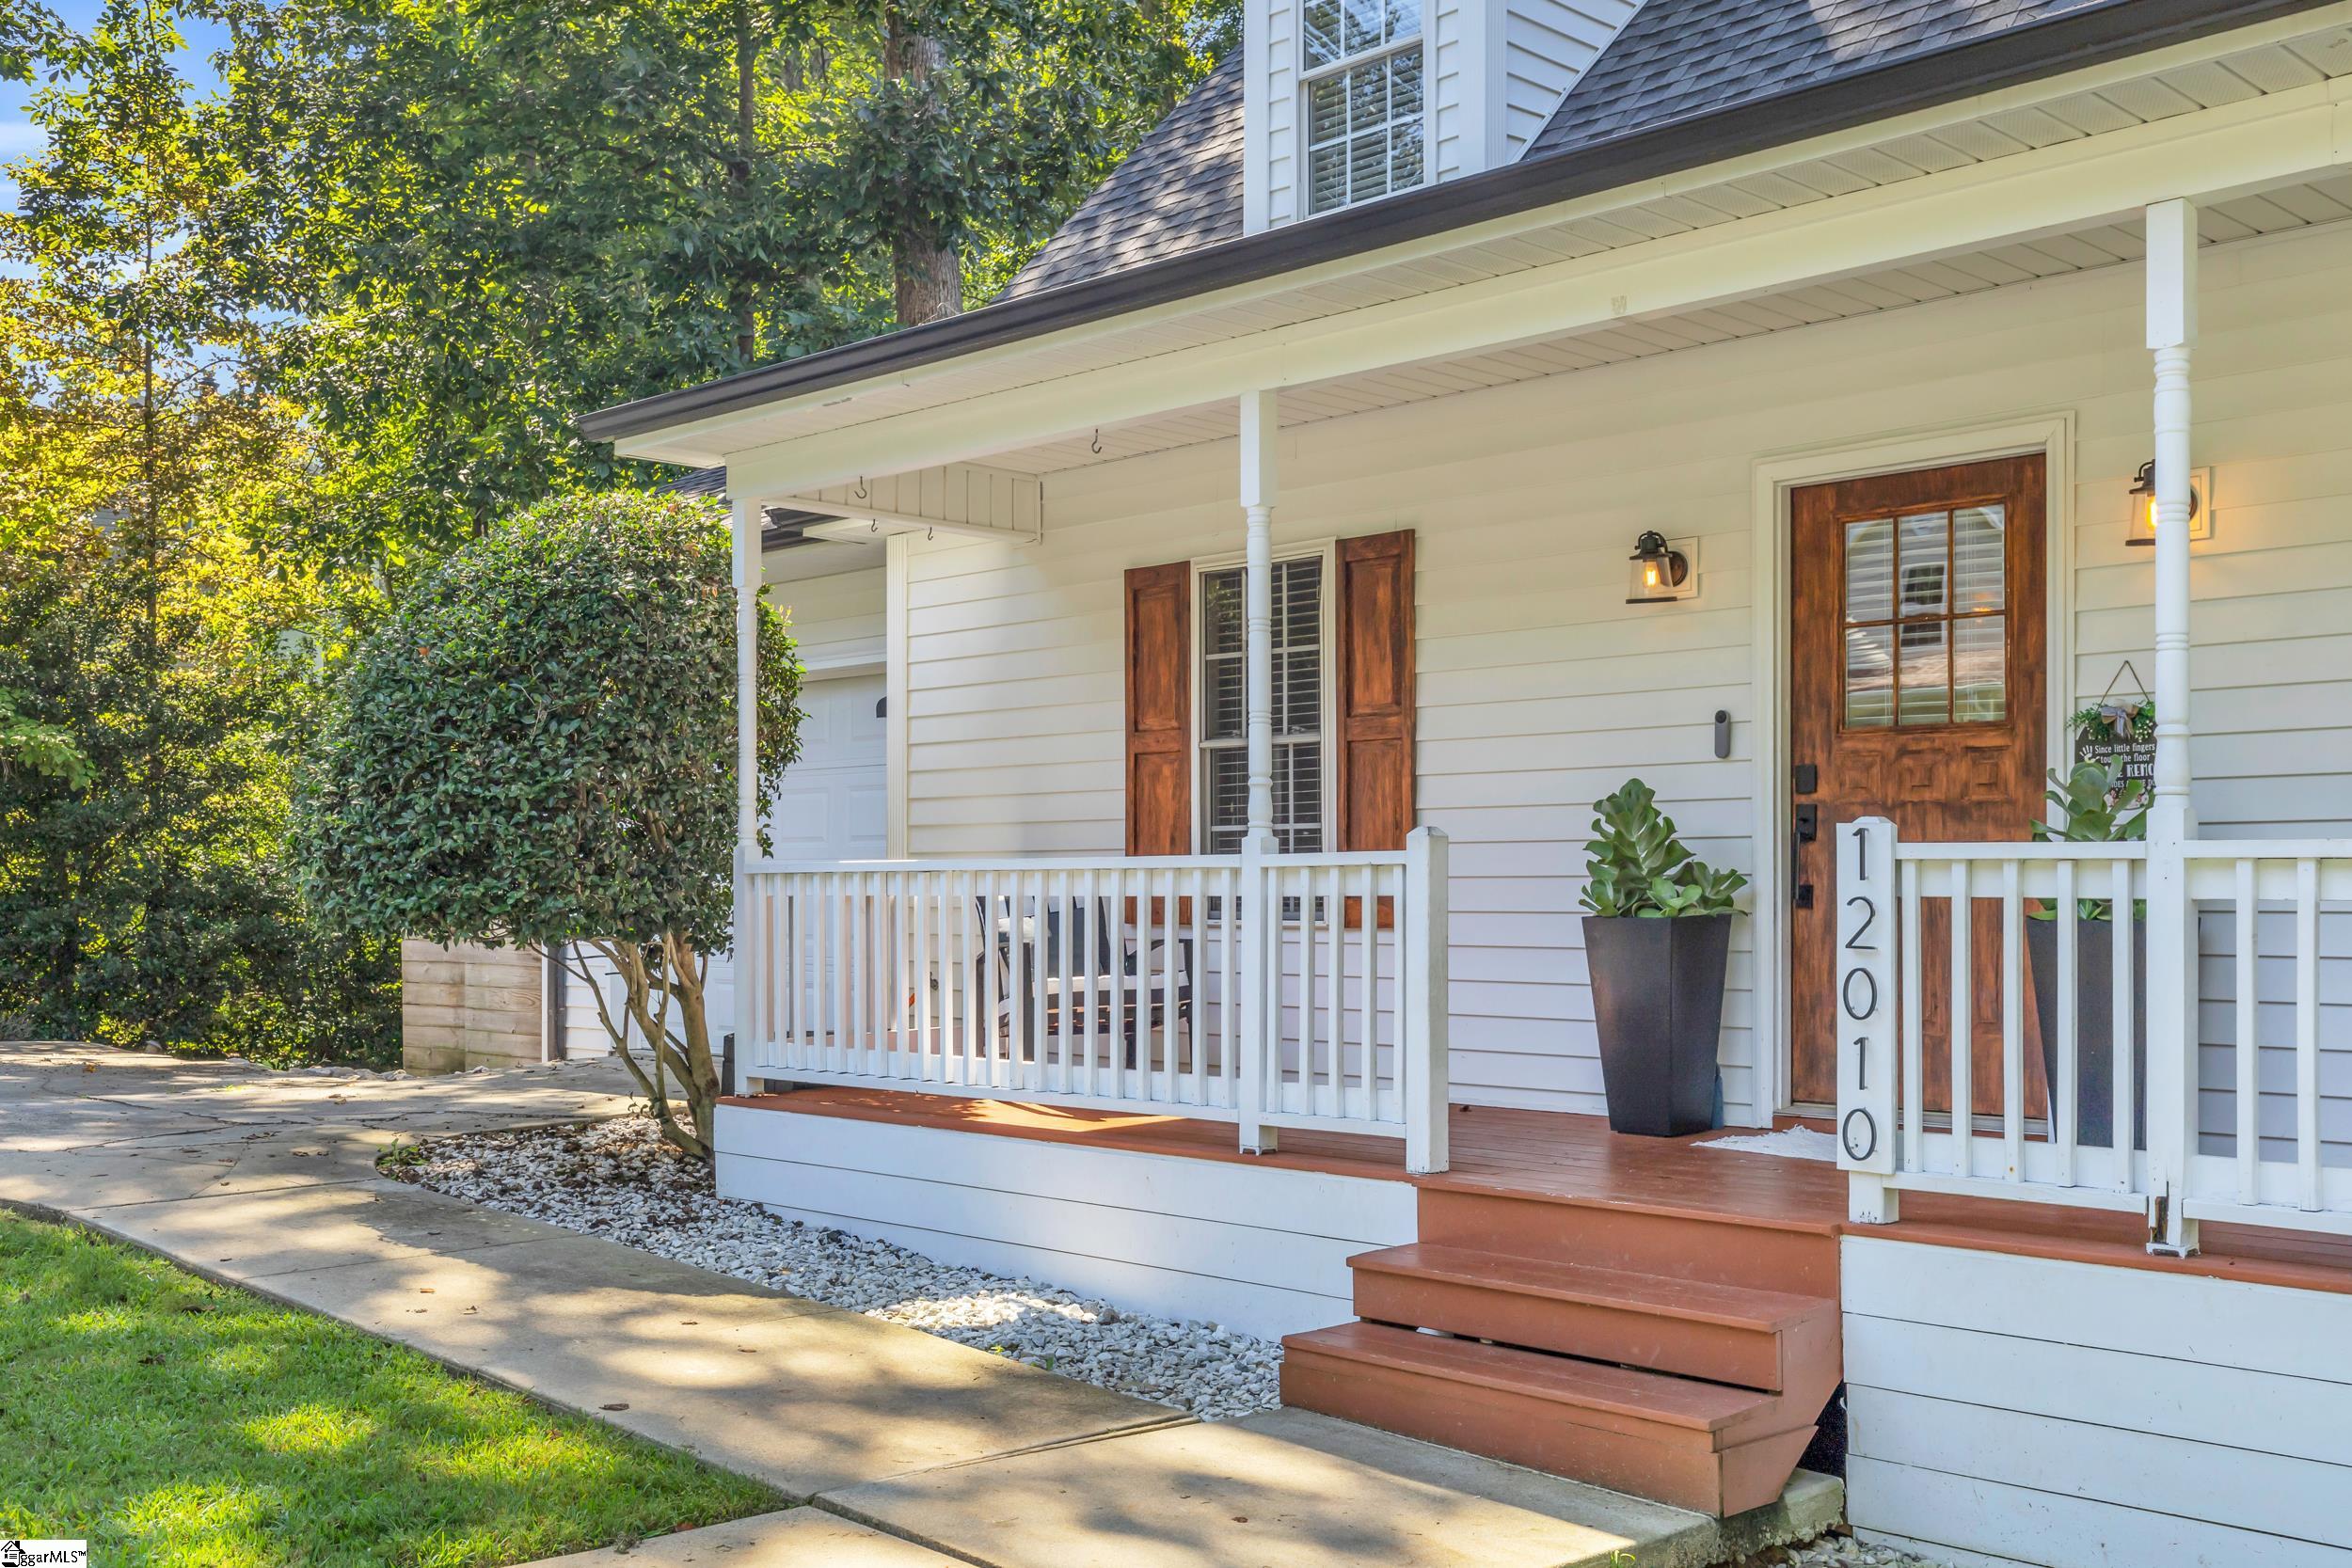
White house with a covered porch, wooden front door, brown steps, and 12010 displayed on the railing.
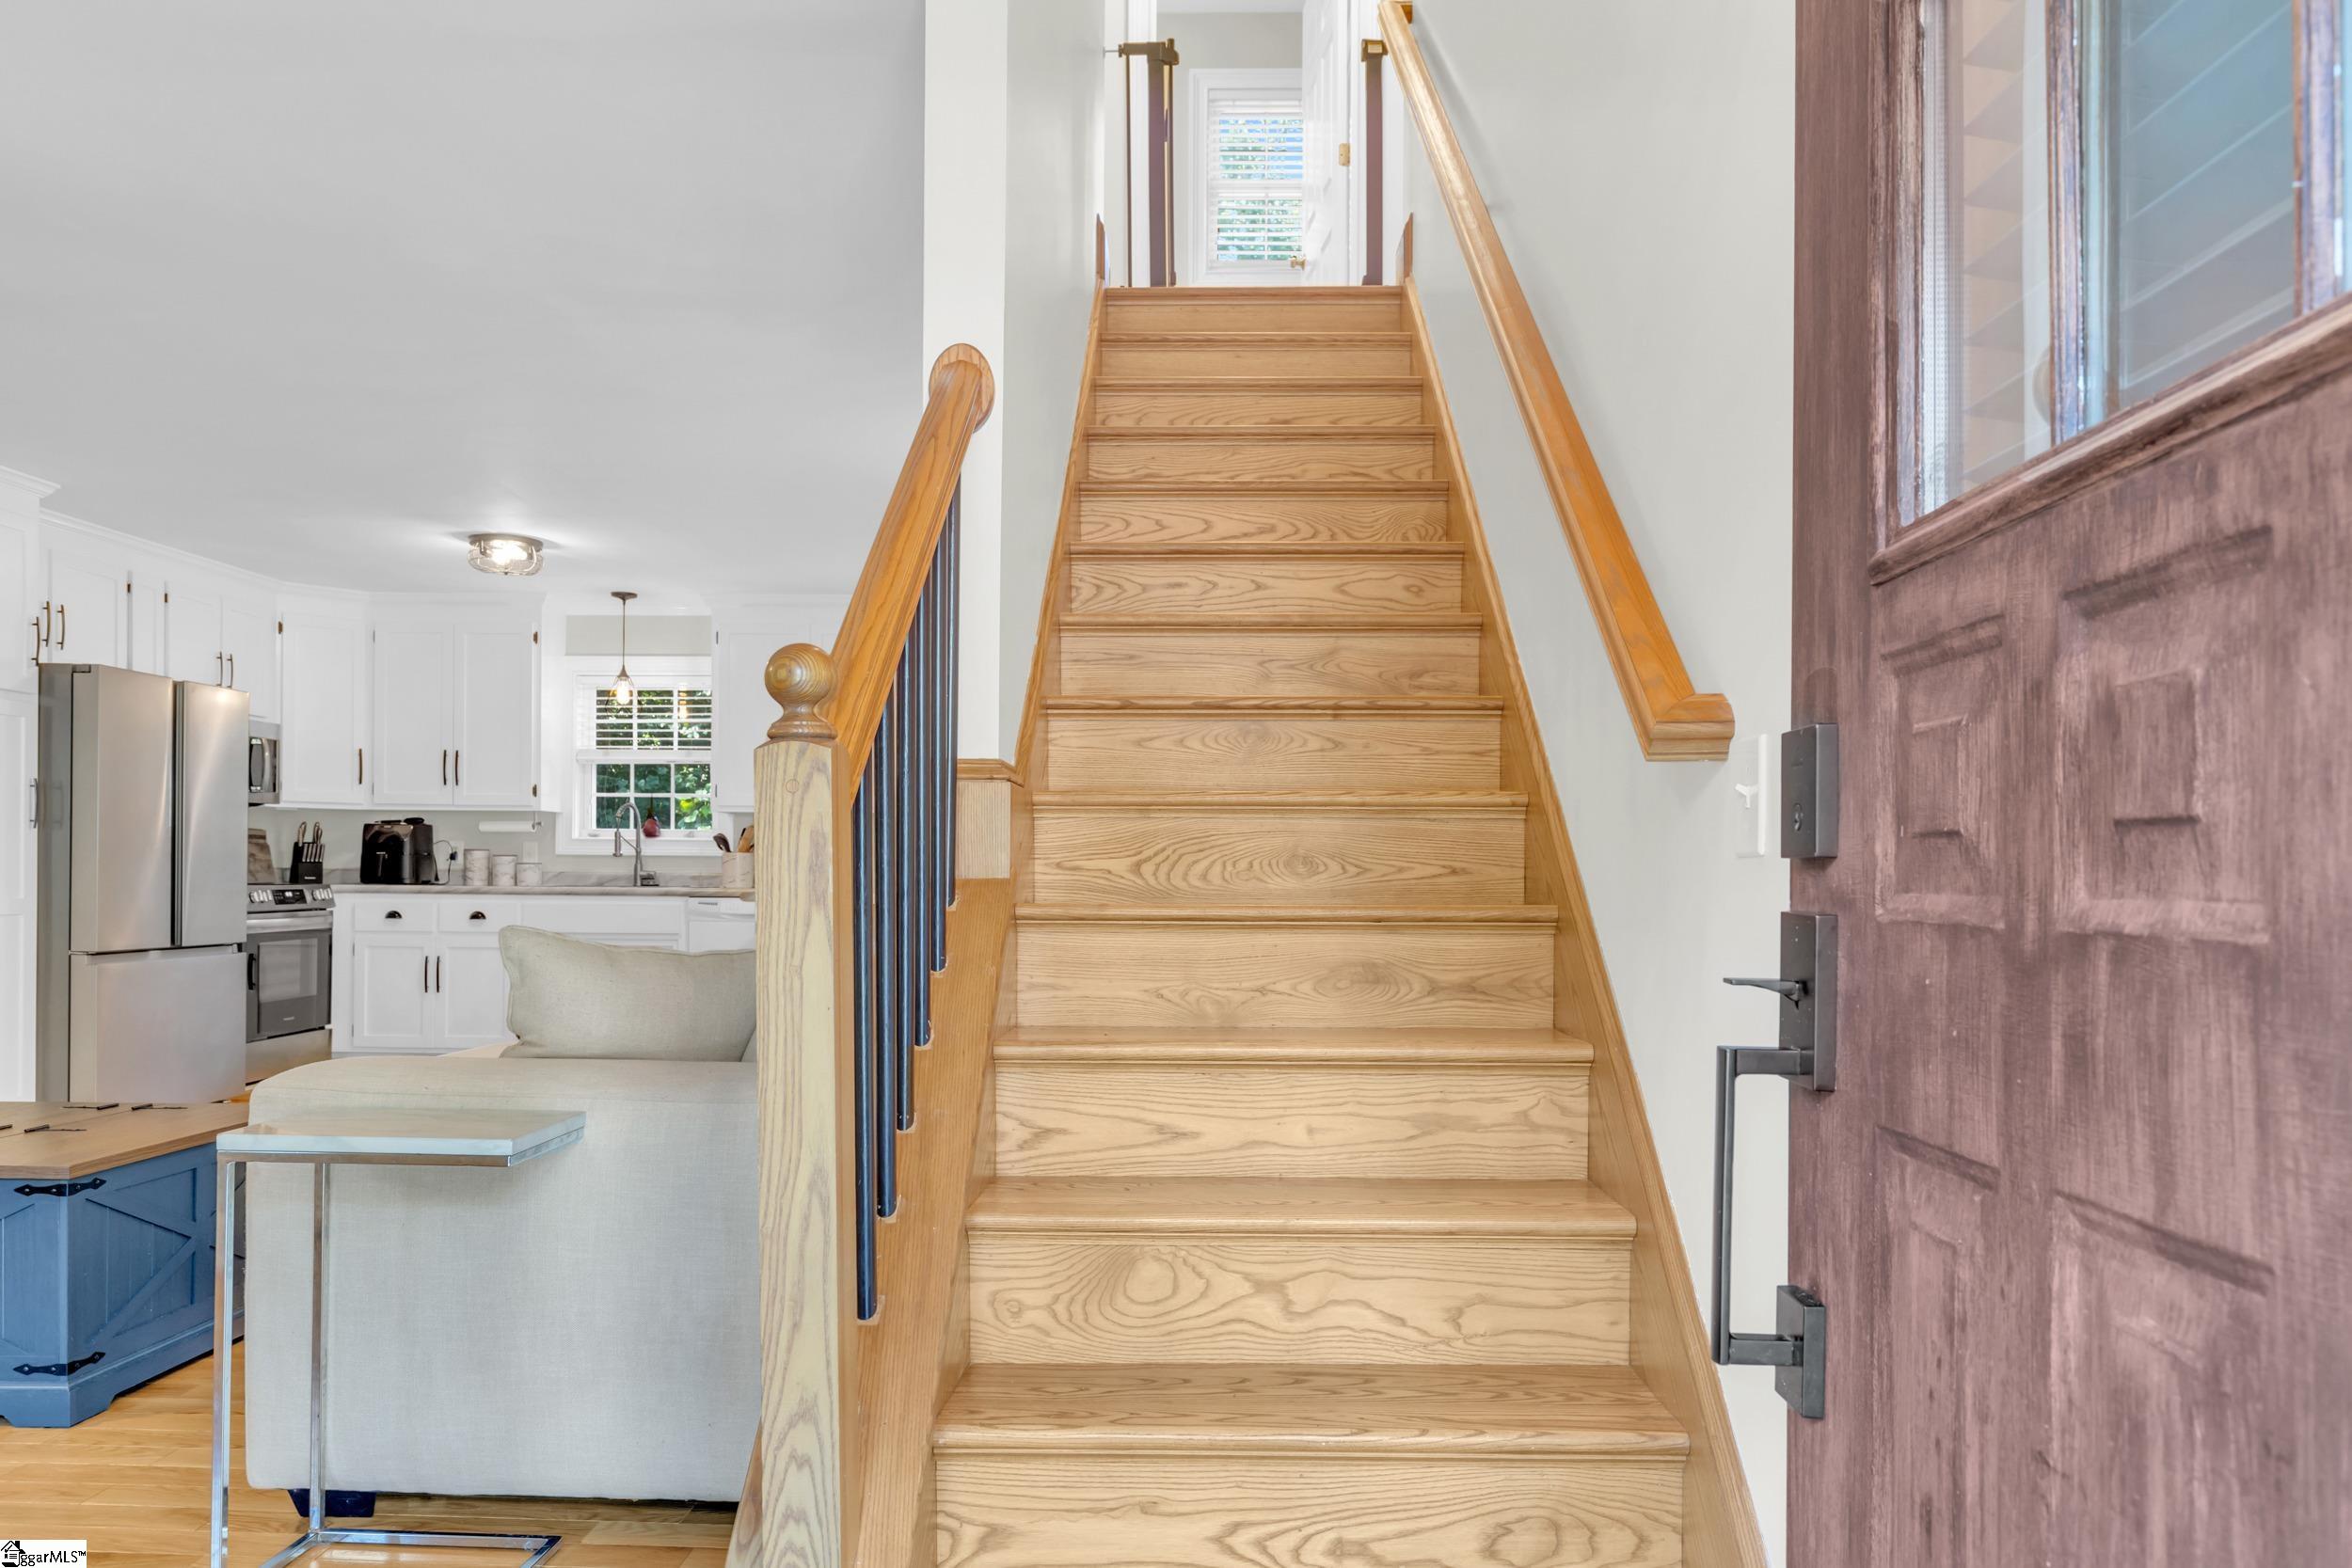
Wooden staircase beside an open living area and bright white kitchen.
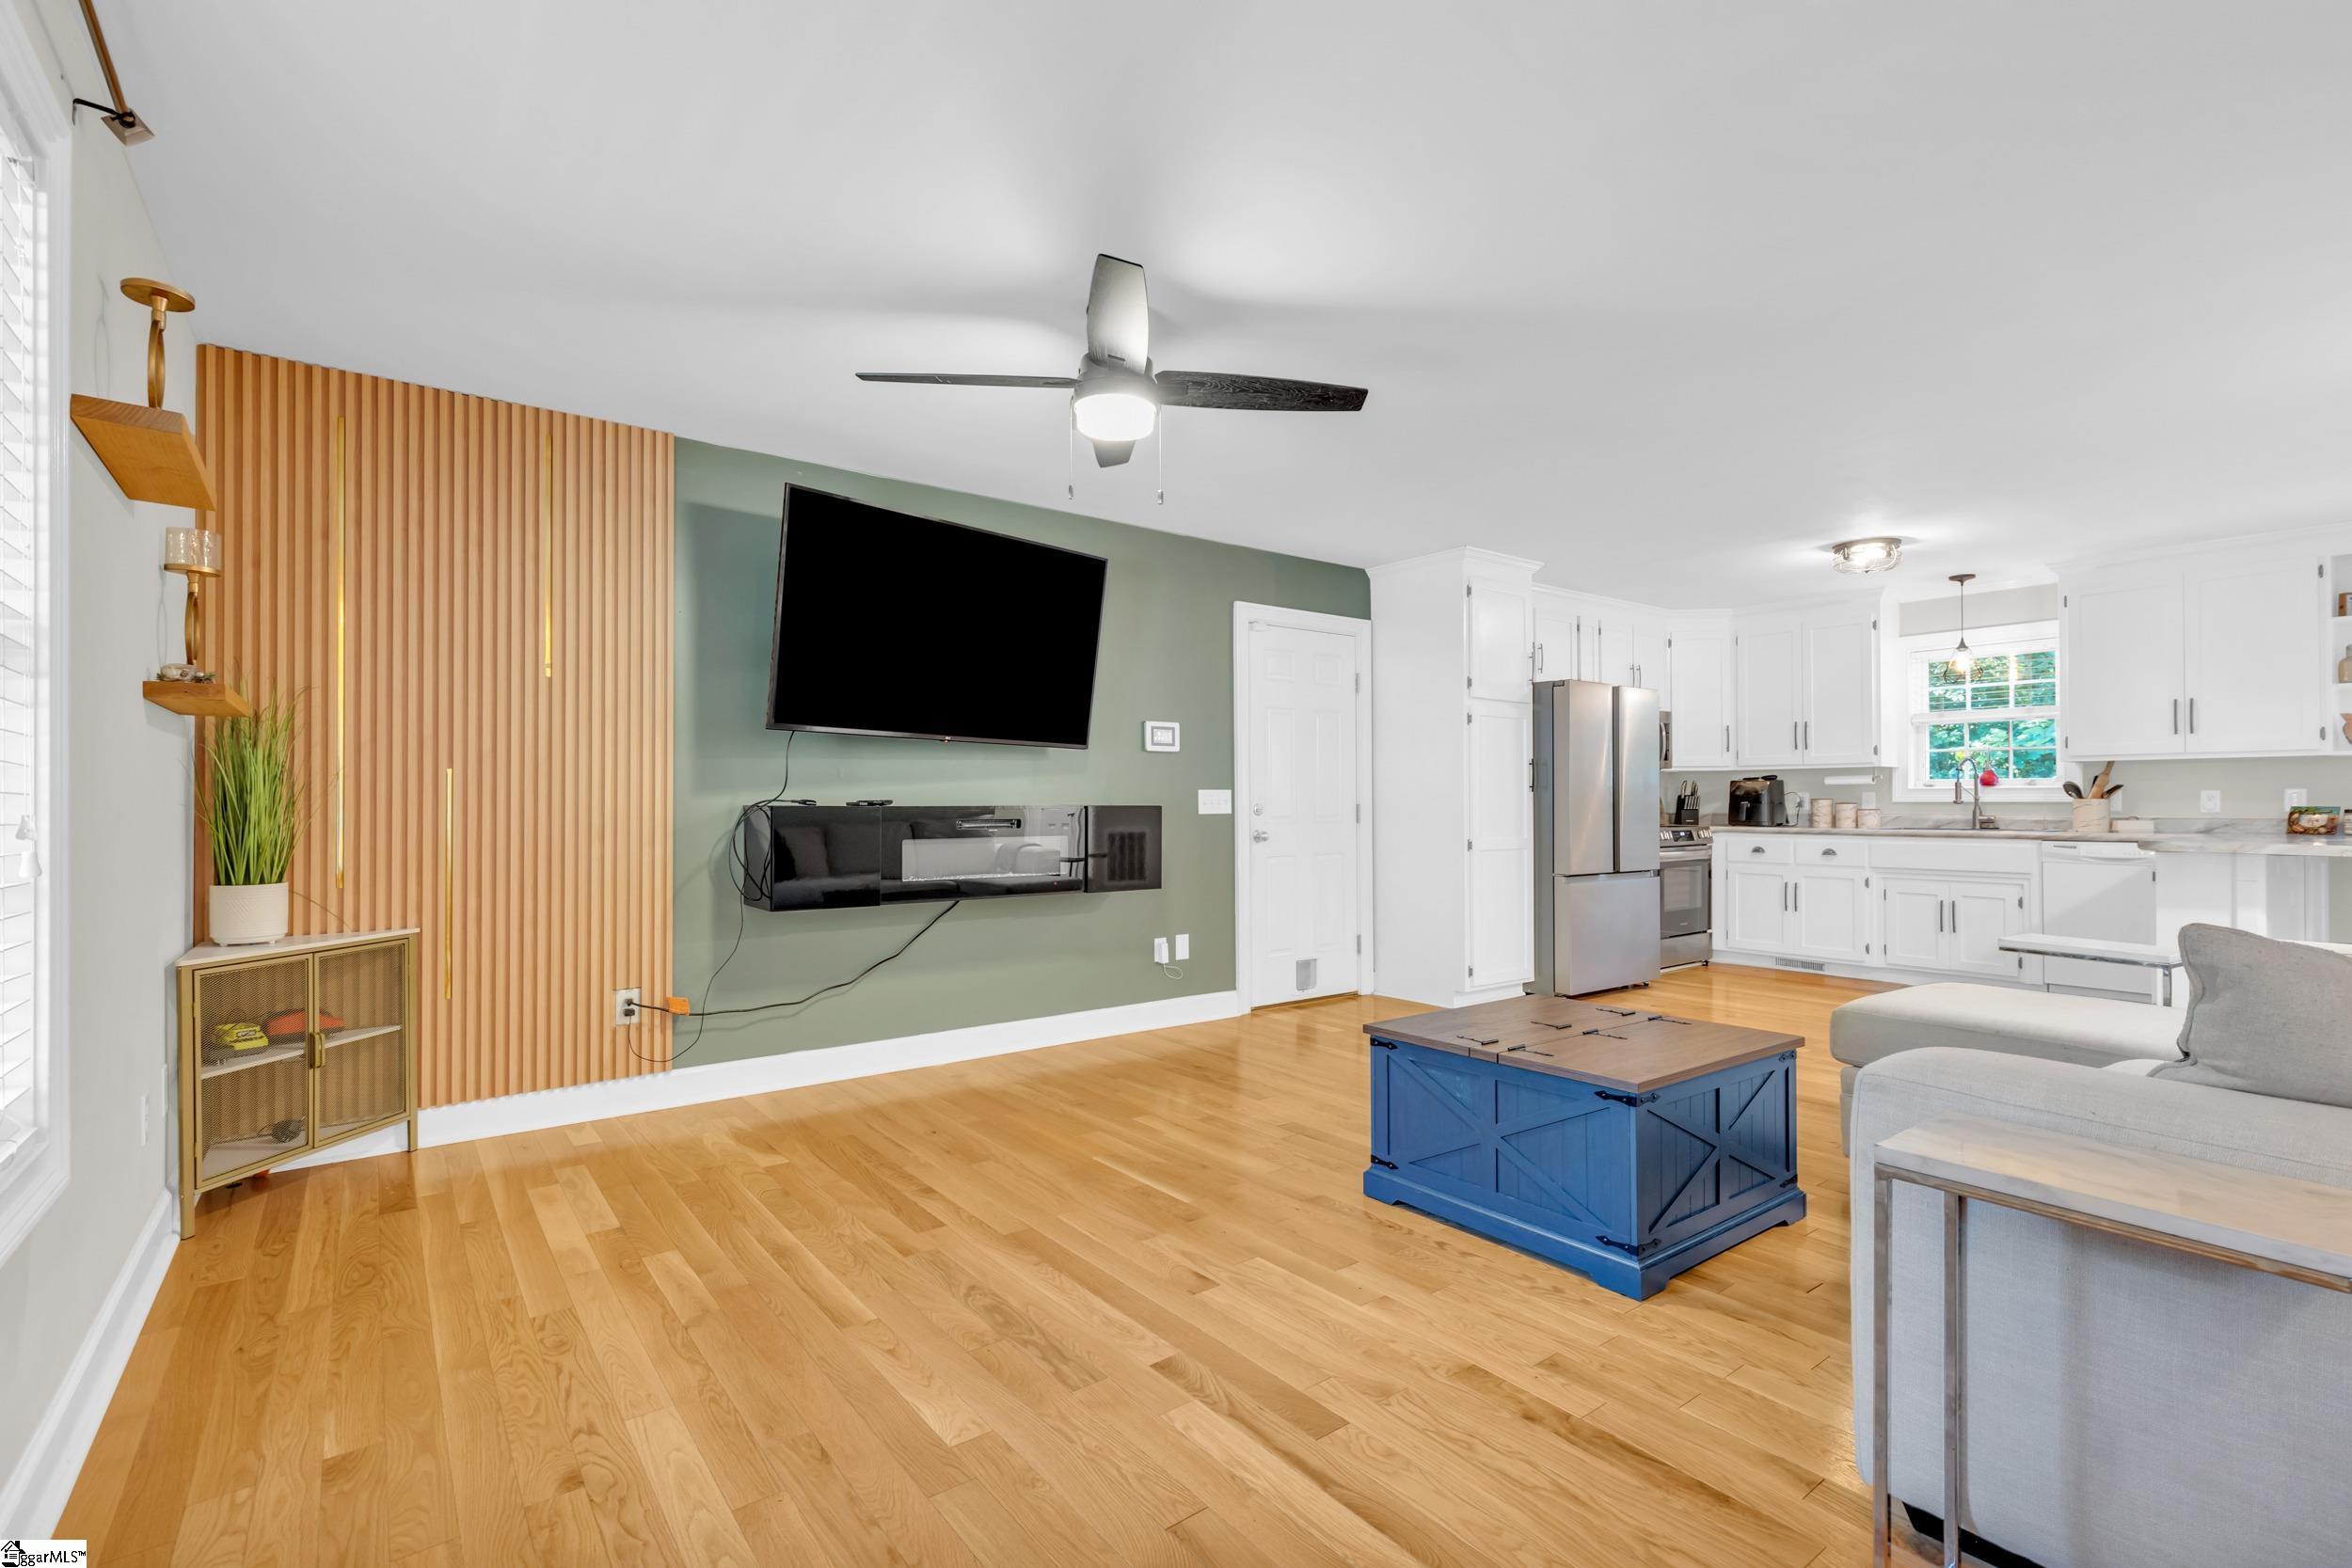
Open-plan living room and kitchen with a sage-green TV wall, wood slat paneling, and blue coffee table.
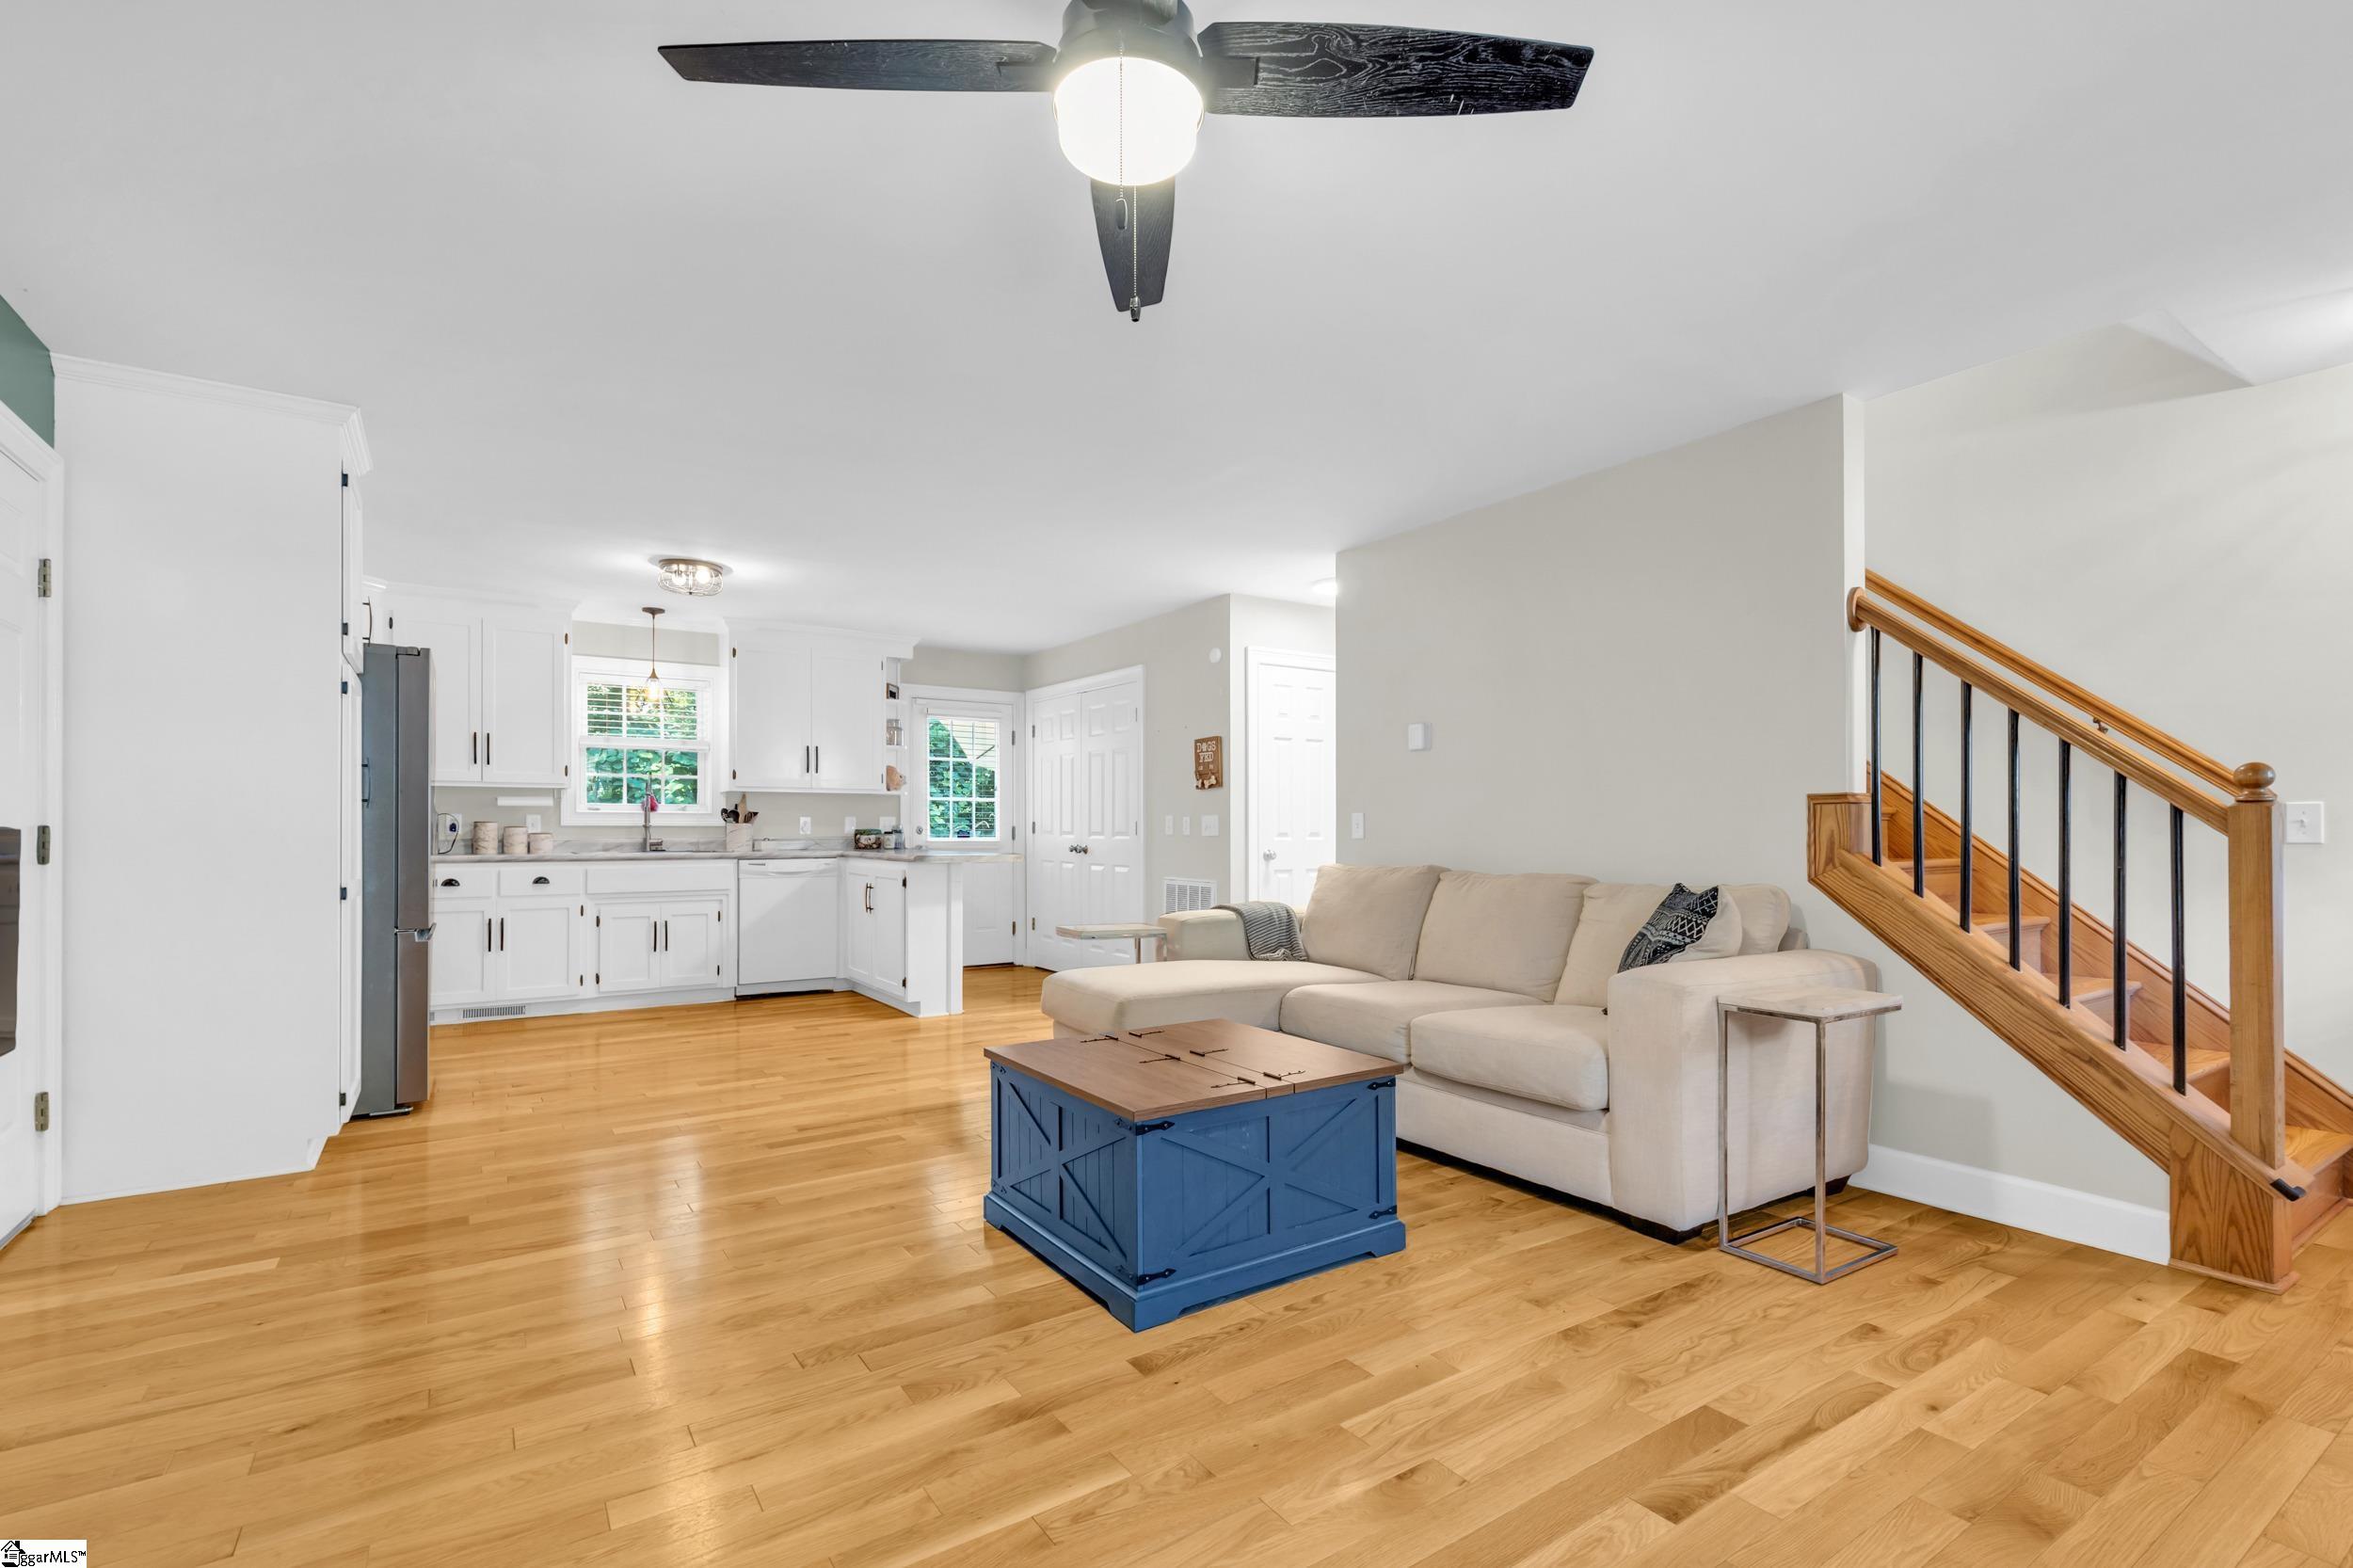
Open-plan living room and kitchen with hardwood floors, a beige sectional, white cabinets, and a wood staircase.
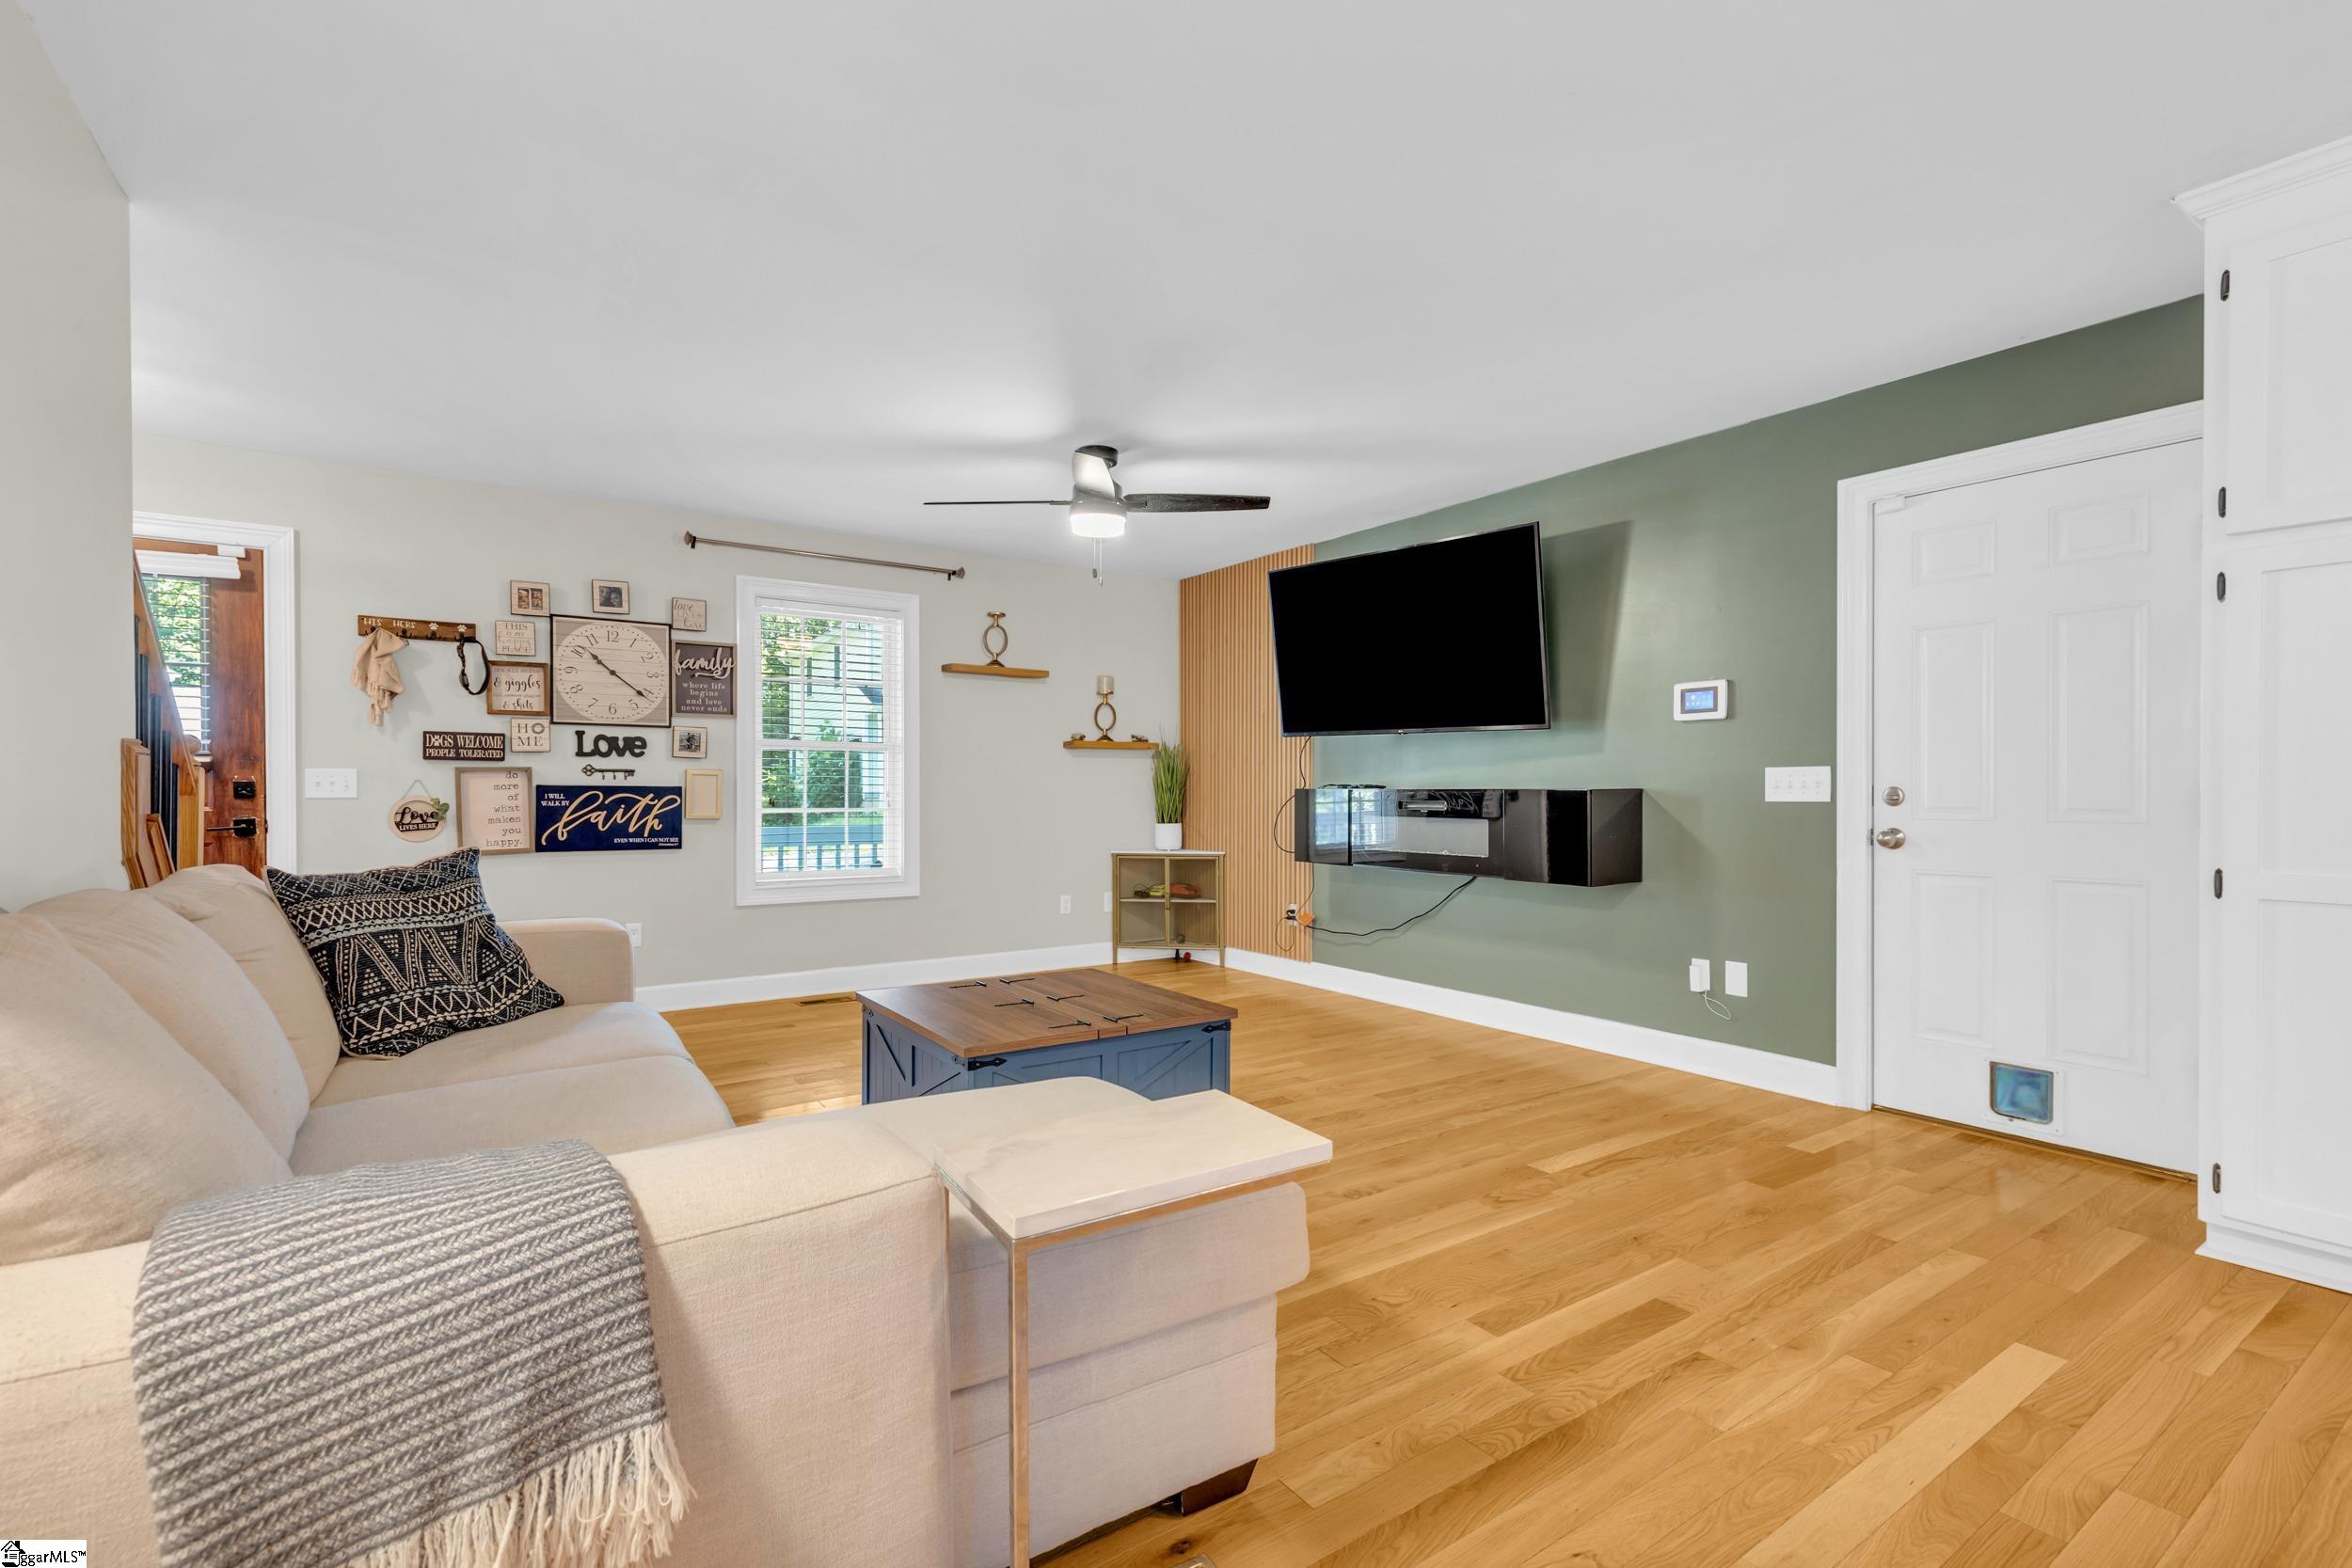
Living room with a beige sectional, hardwood floors, and a television on a green accent wall.
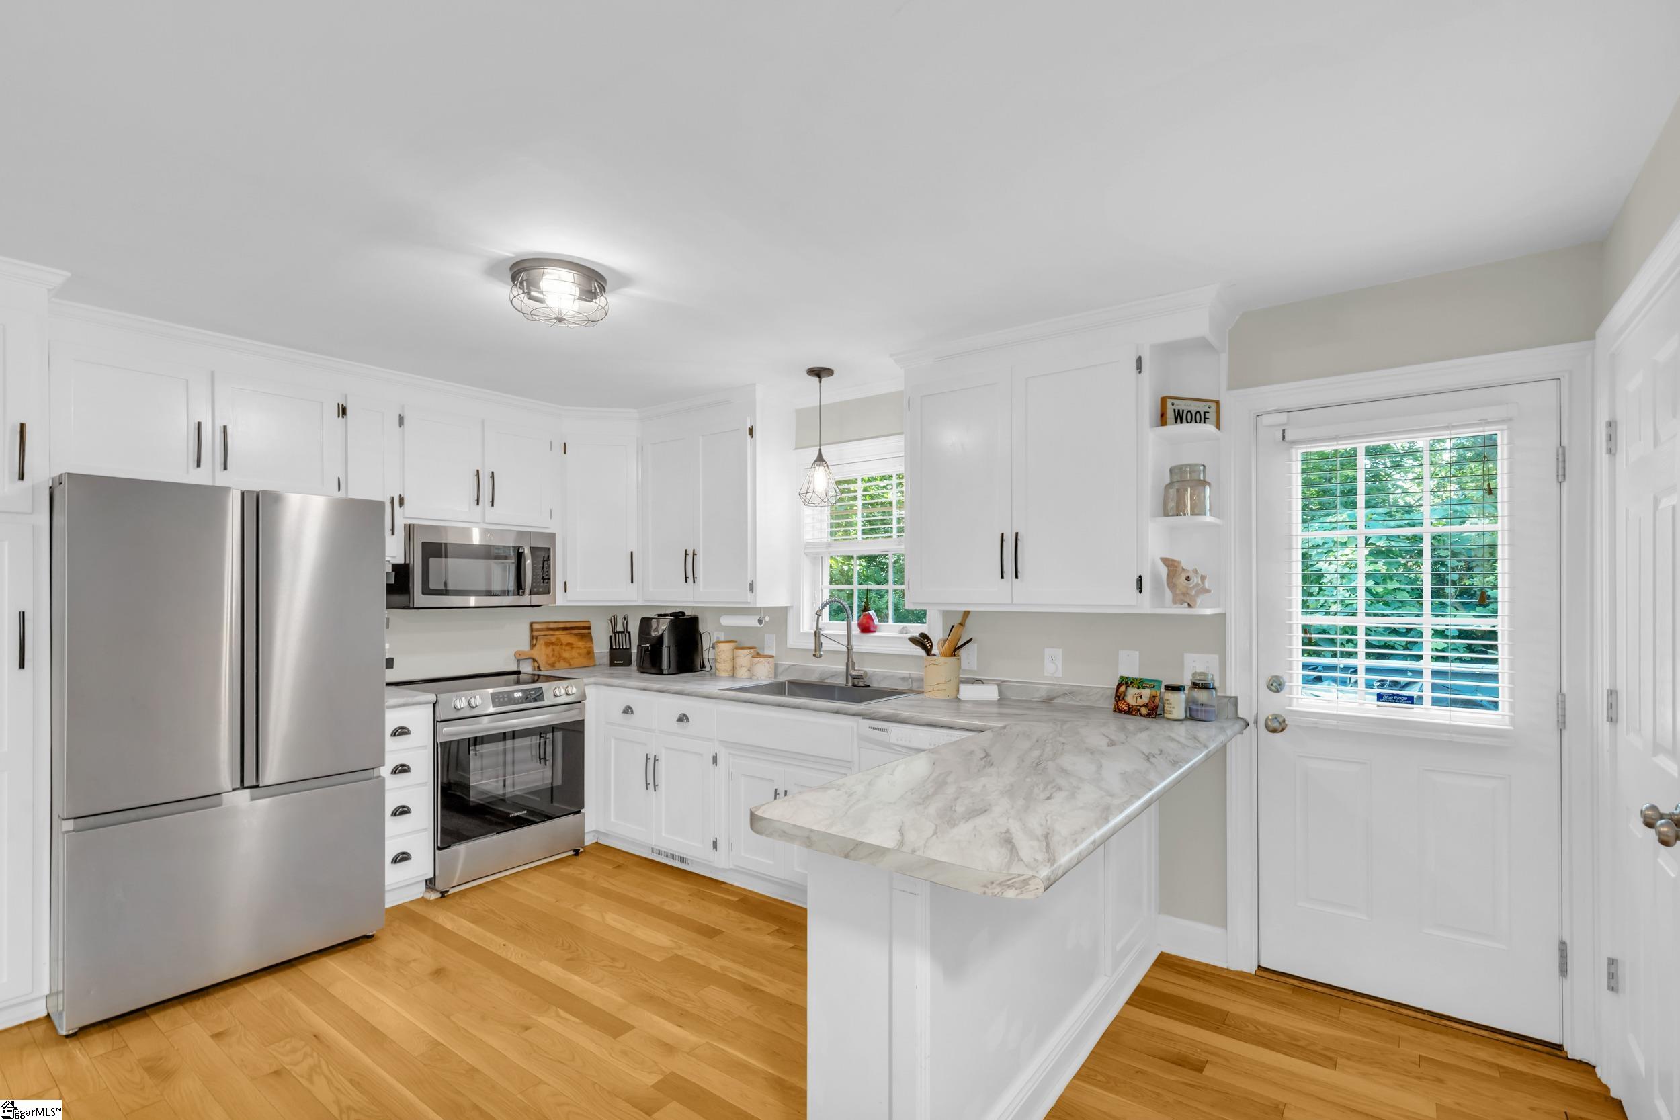
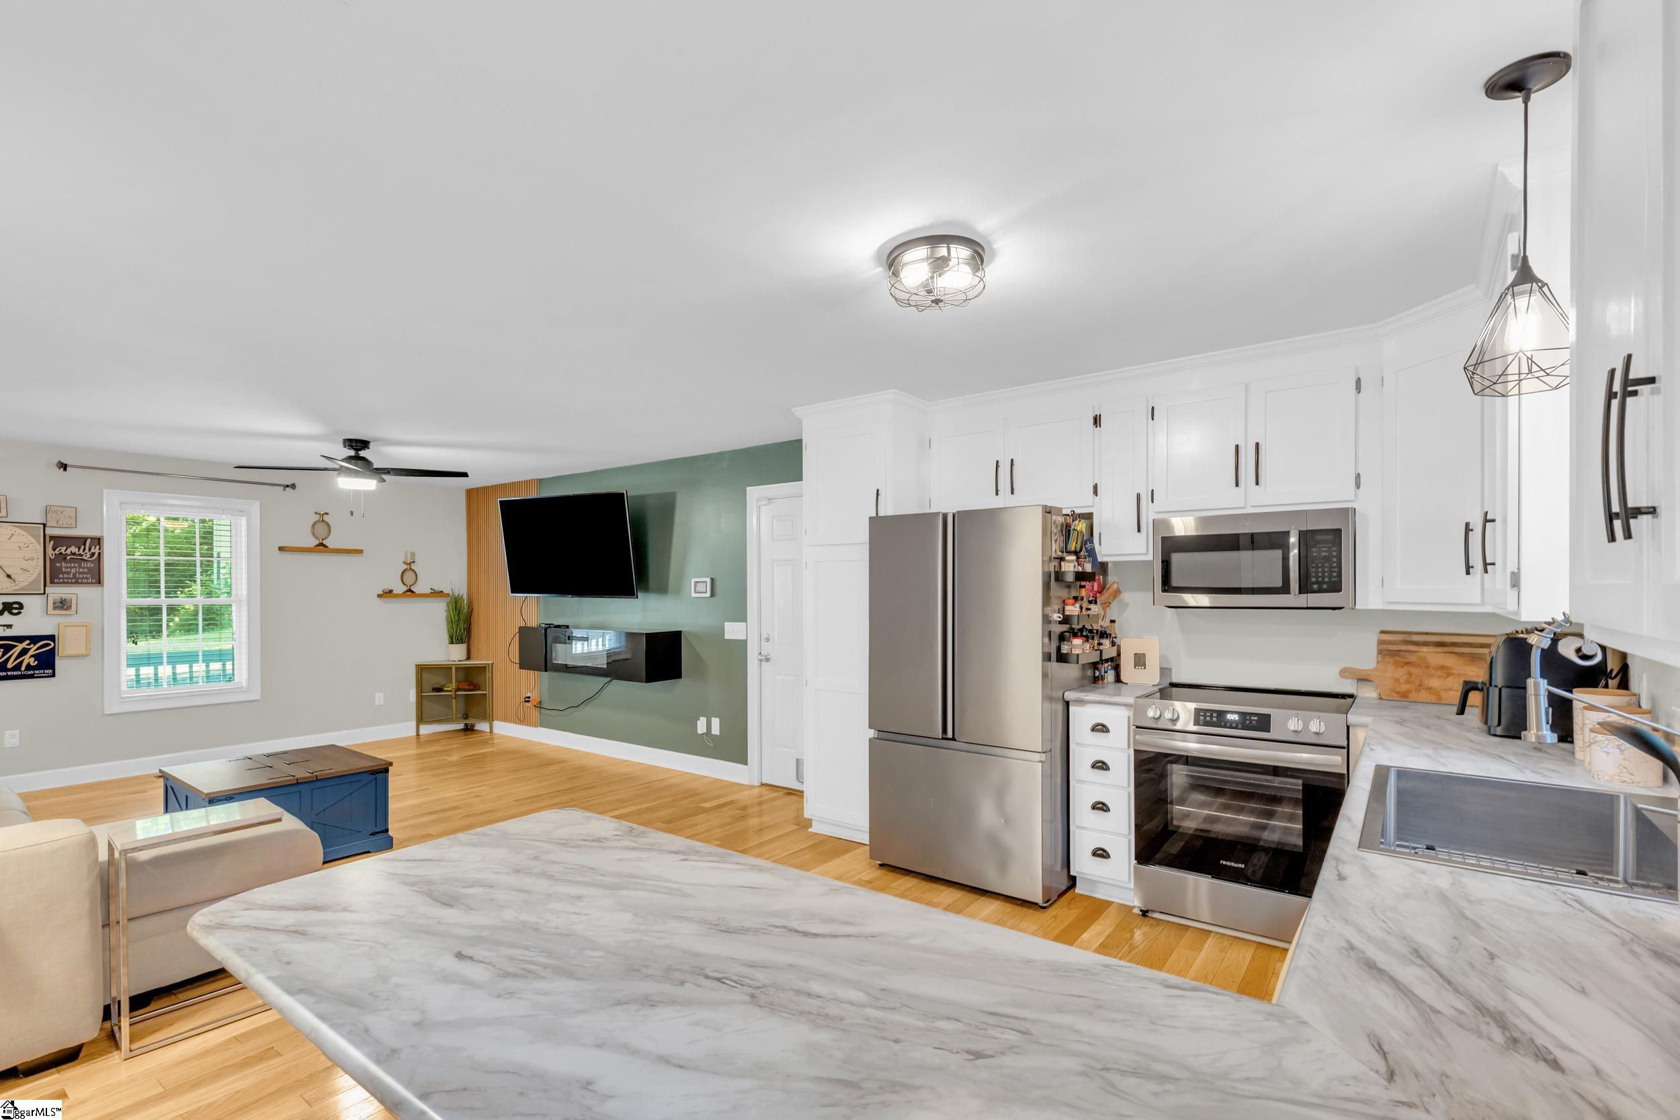
Bright white kitchen with stainless steel appliances, a marble-look peninsula, and hardwood floors.
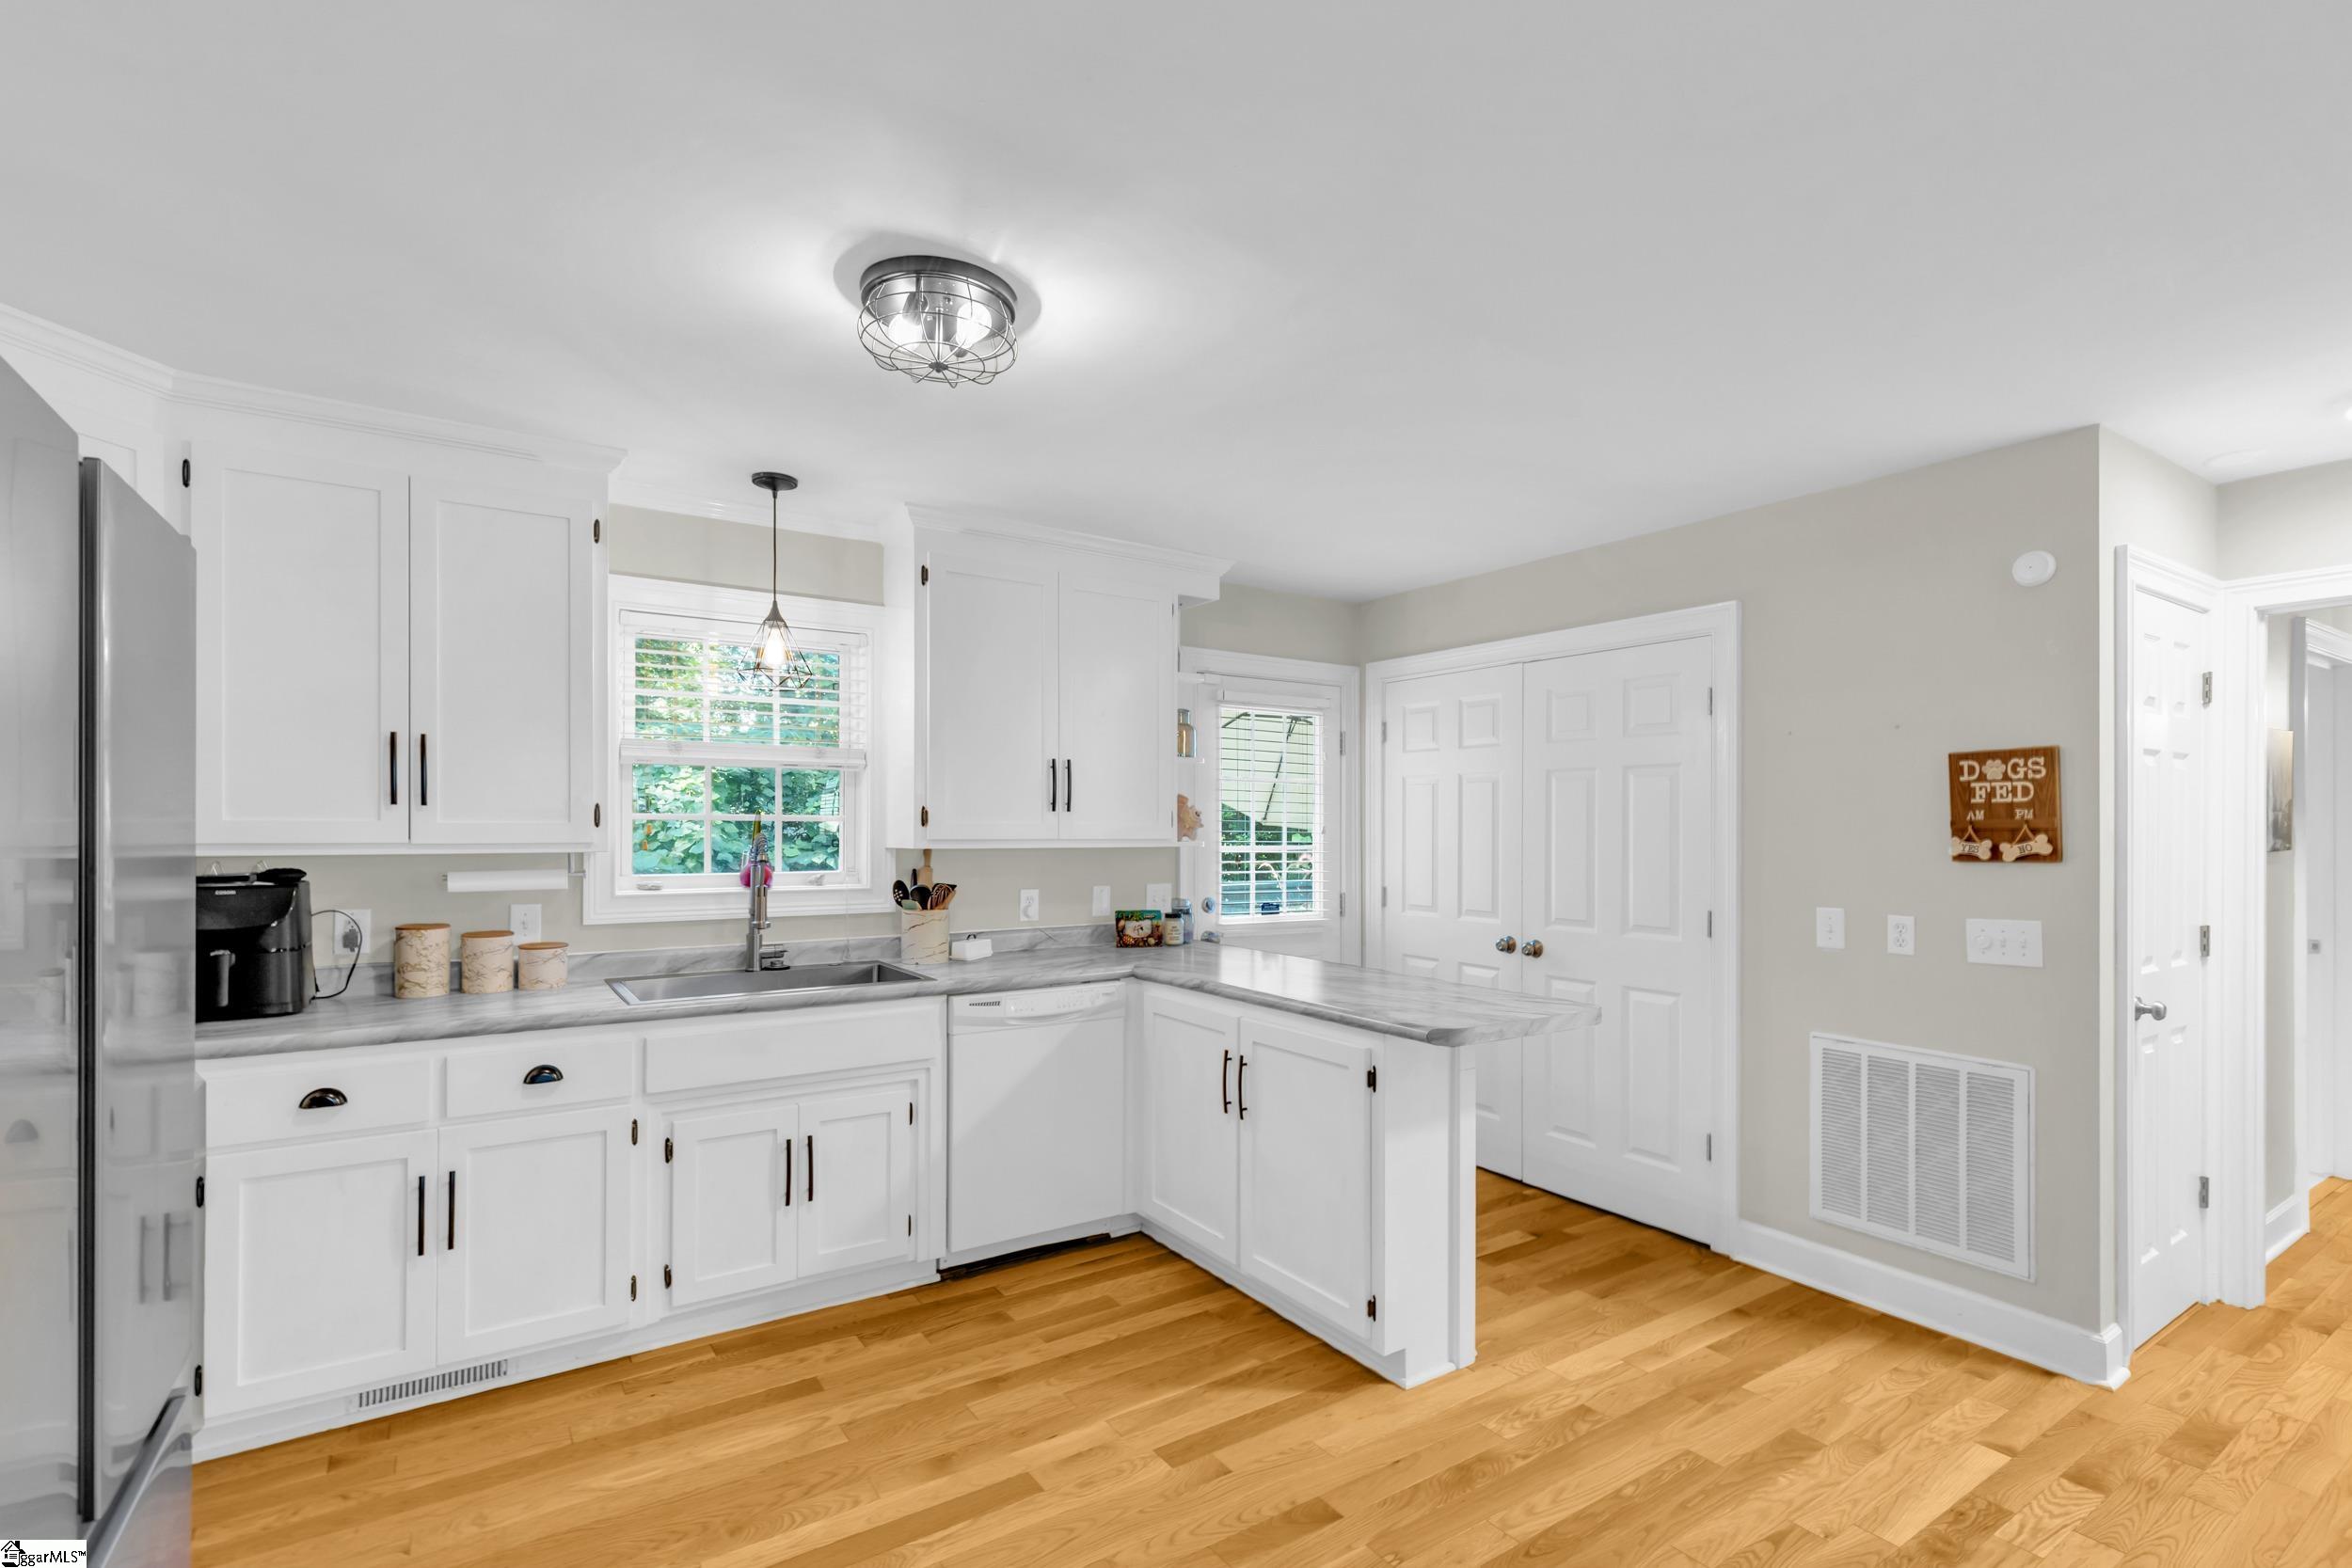
Kitchen with white cabinets, gray countertops, a peninsula, and honey-colored hardwood floors.
Open kitchen and living area with a marble-look island, stainless appliances, and green accent wall.
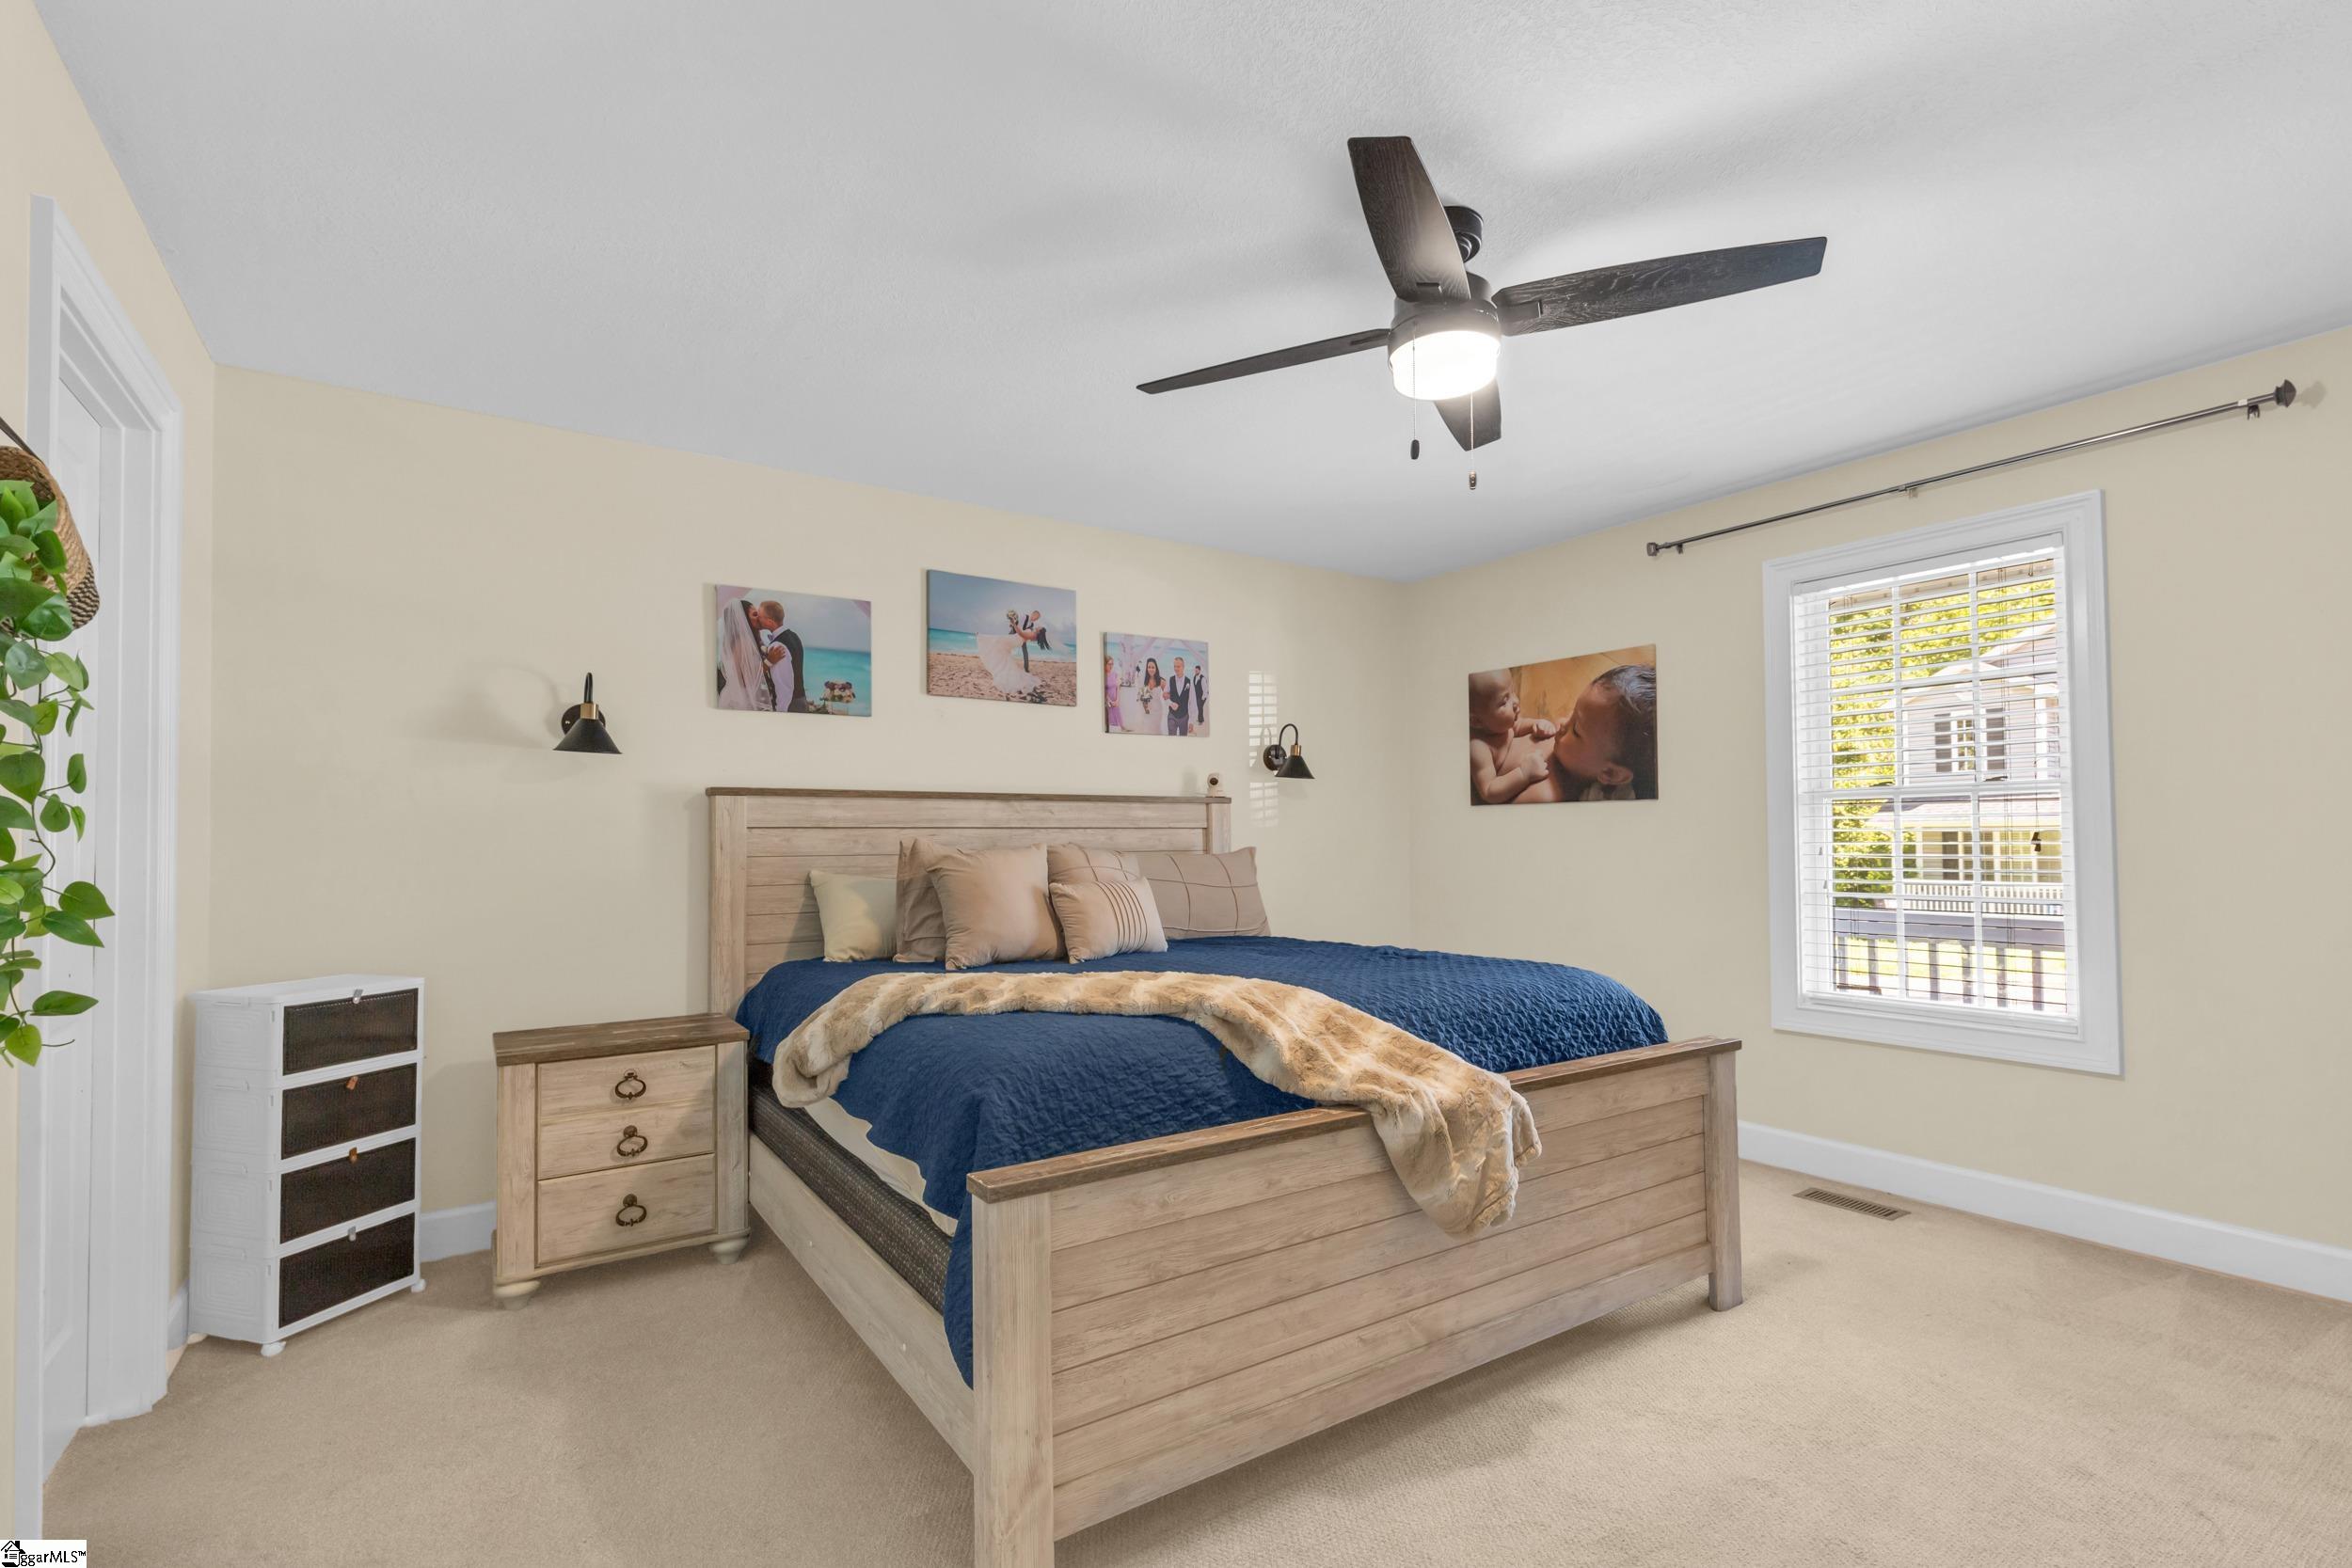
Furnished bedroom with a light wood bed, blue quilt, ceiling fan, and window with white blinds.
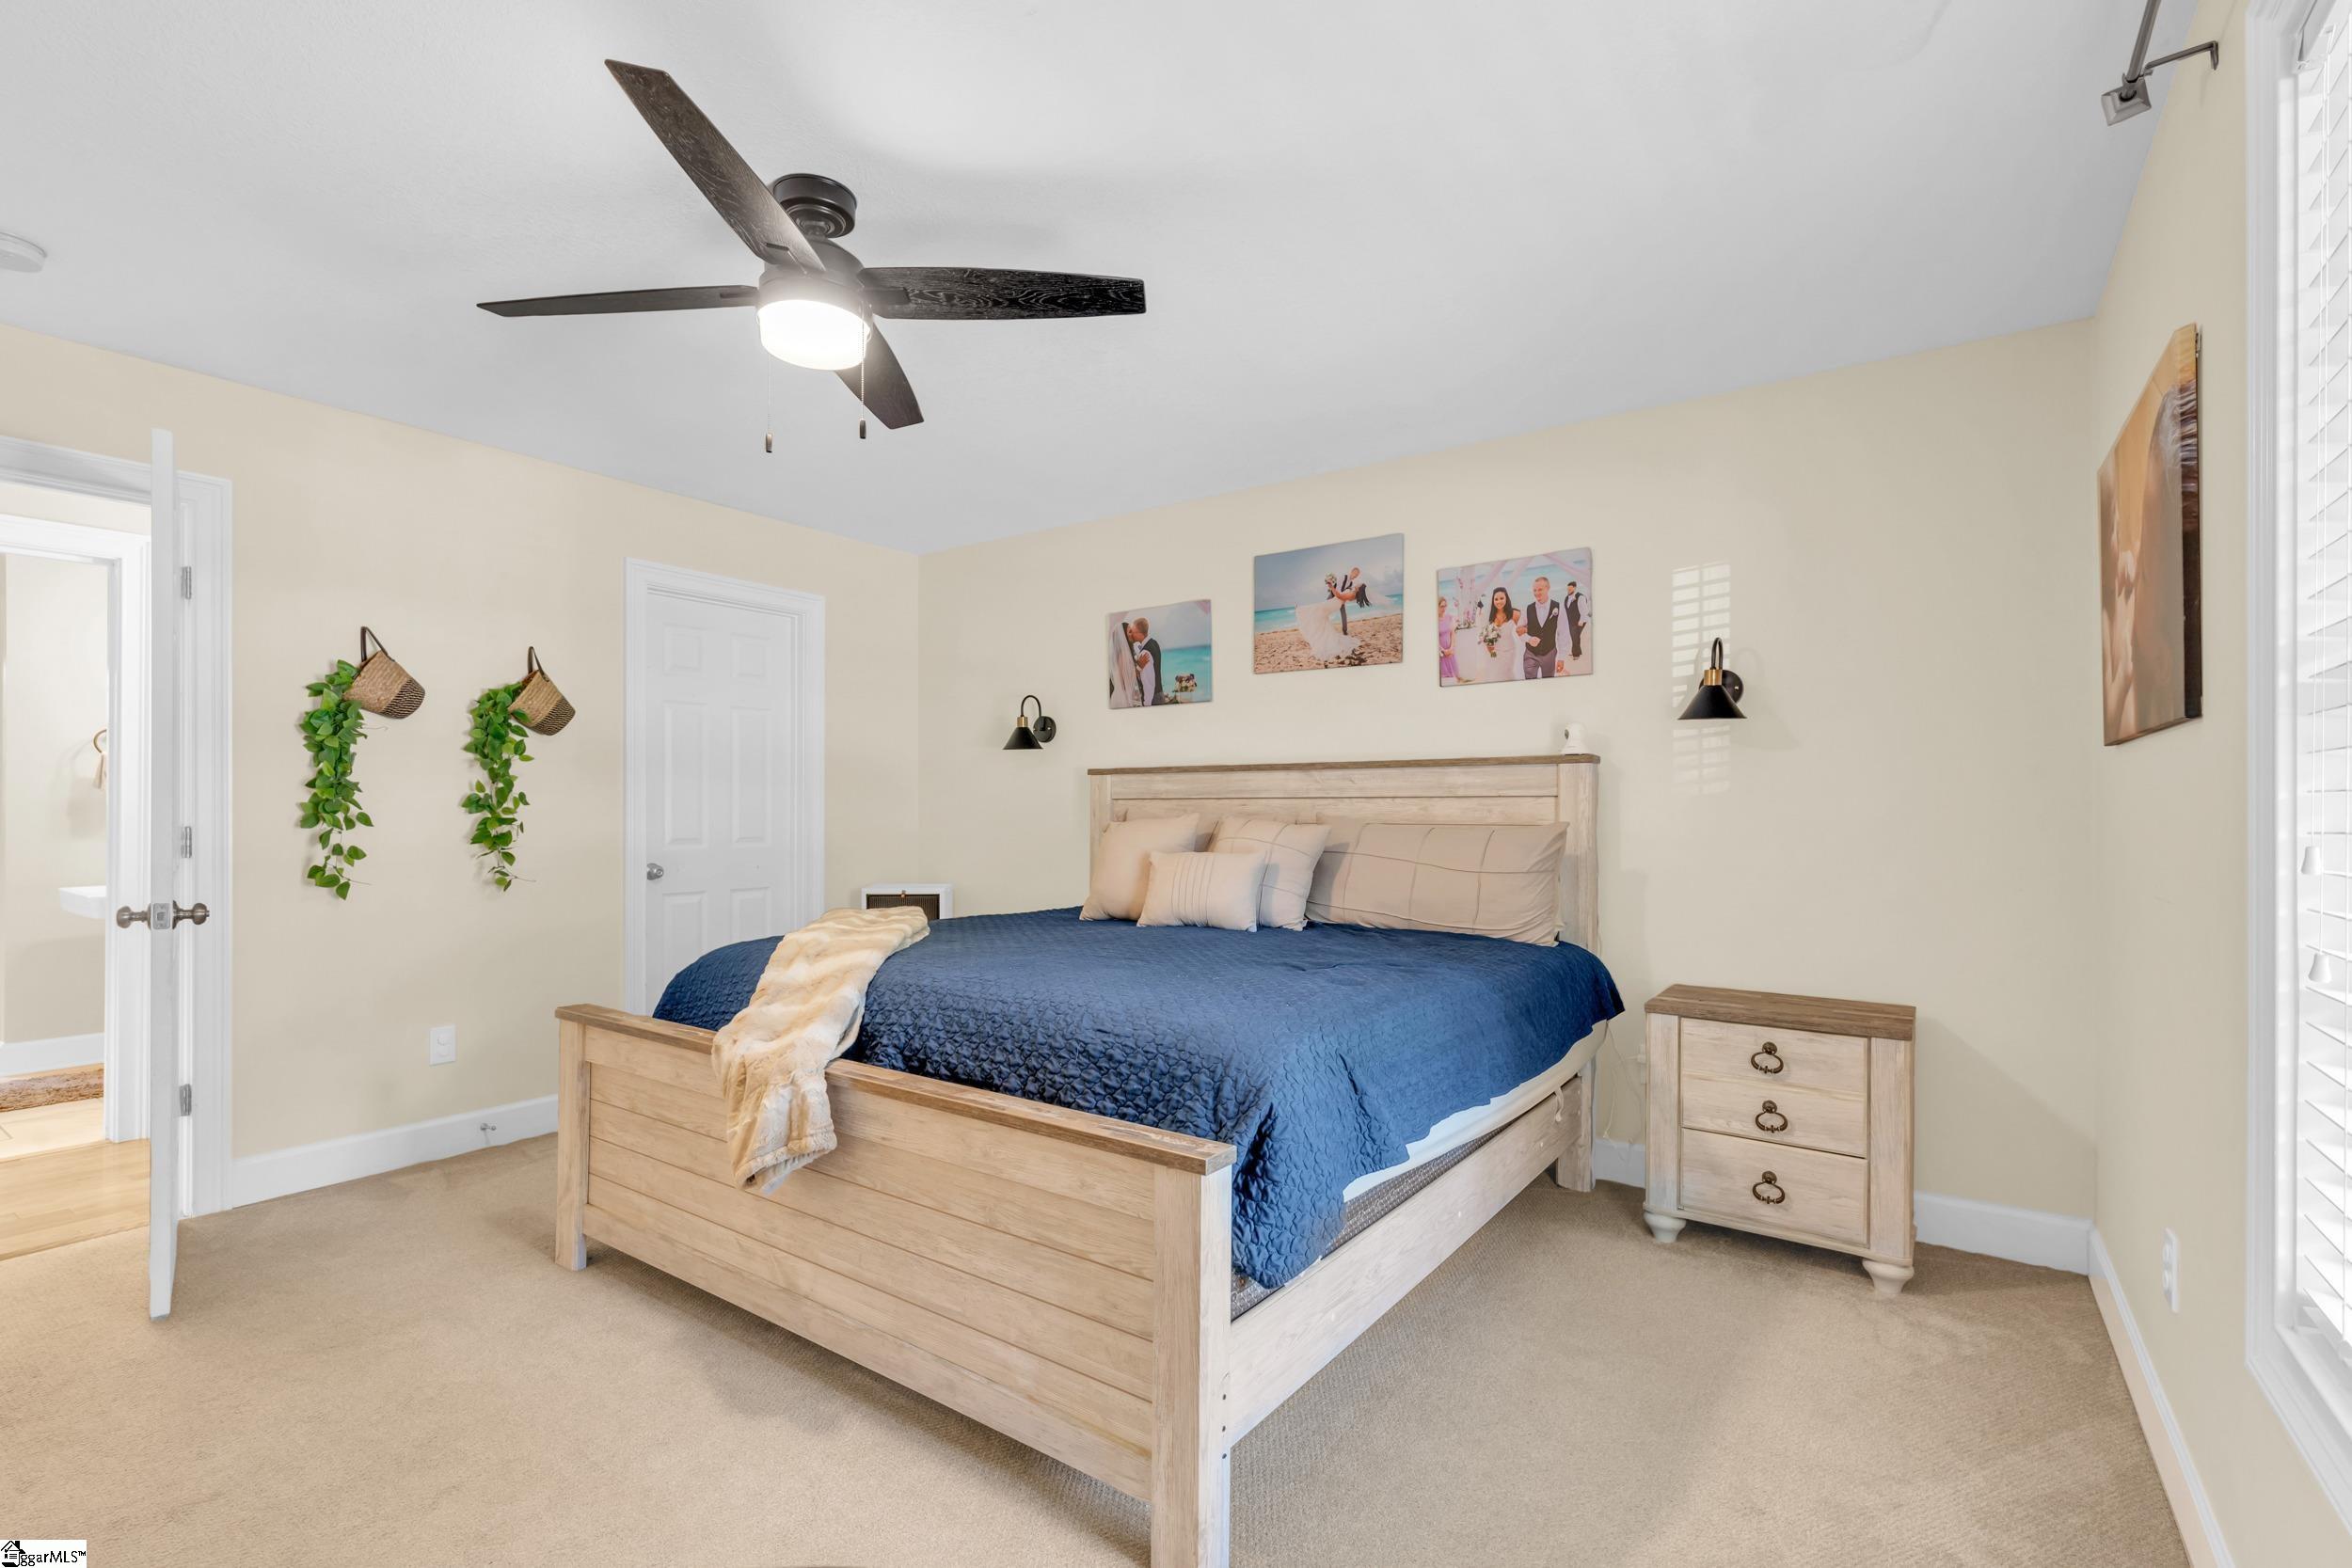
Bedroom with a light-wood bed, navy quilt, matching nightstand, and ceiling fan.
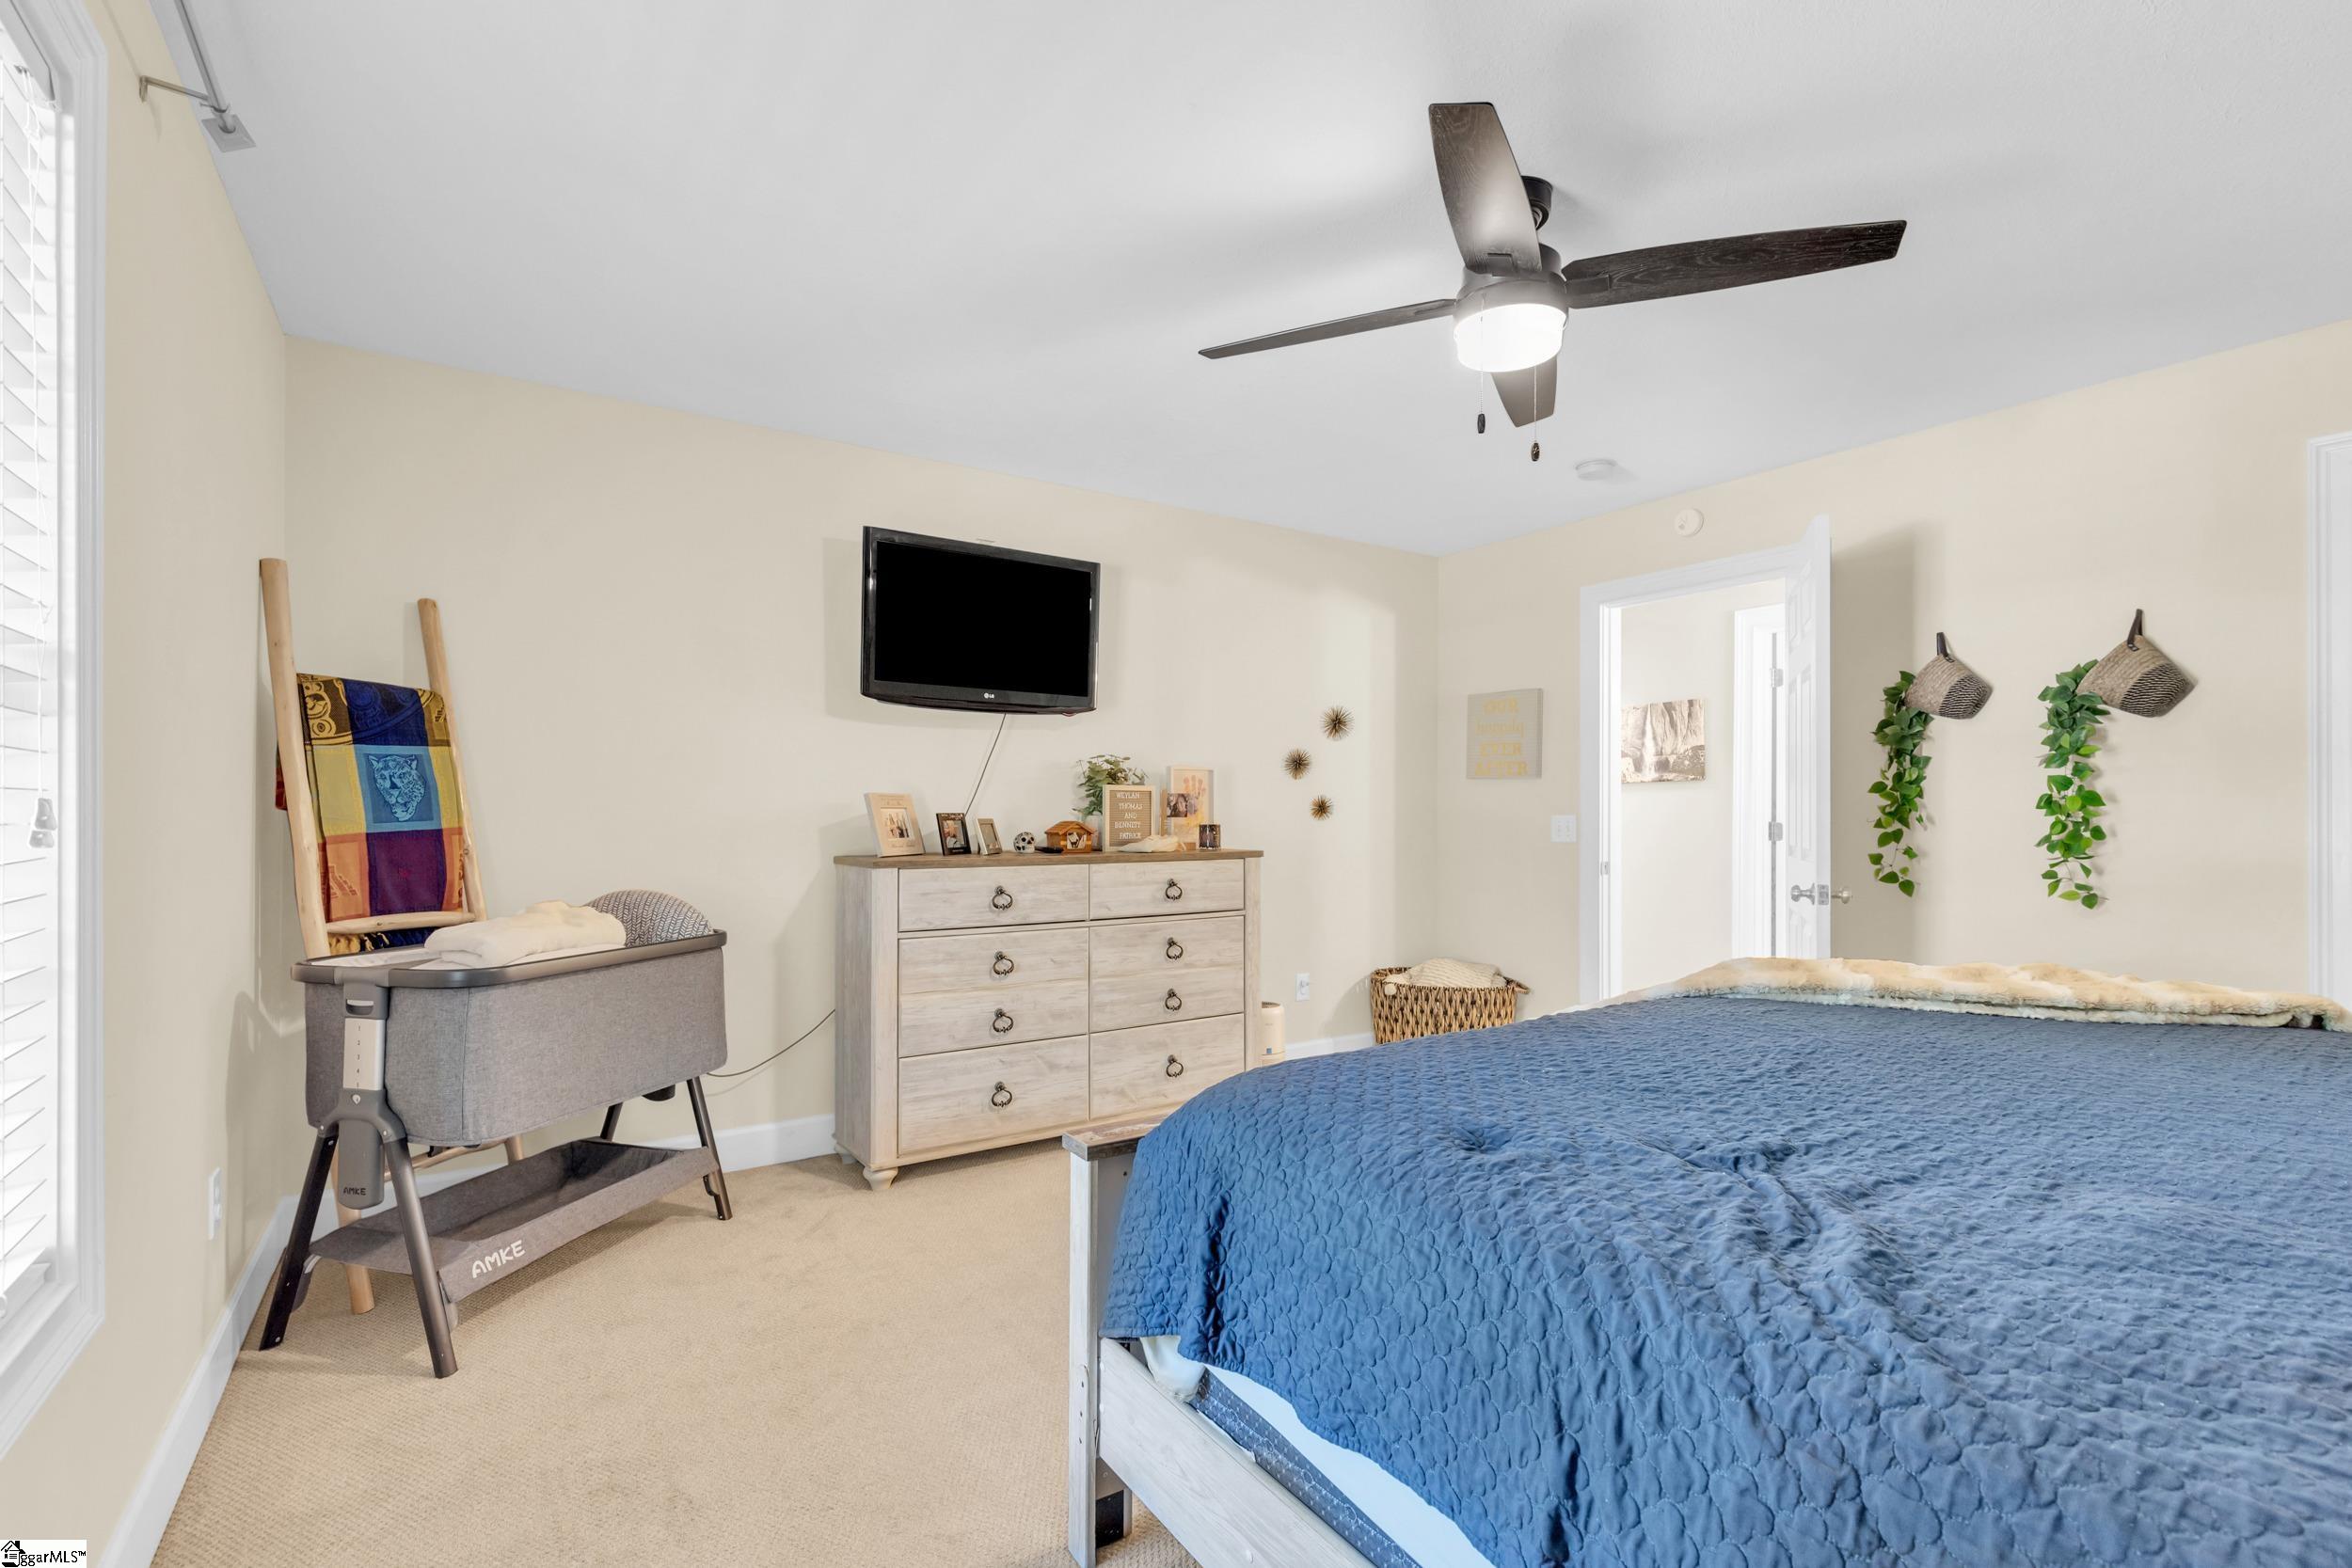
Bedroom with a blue-quilted bed, ceiling fan, dresser, and bassinet beside the window.
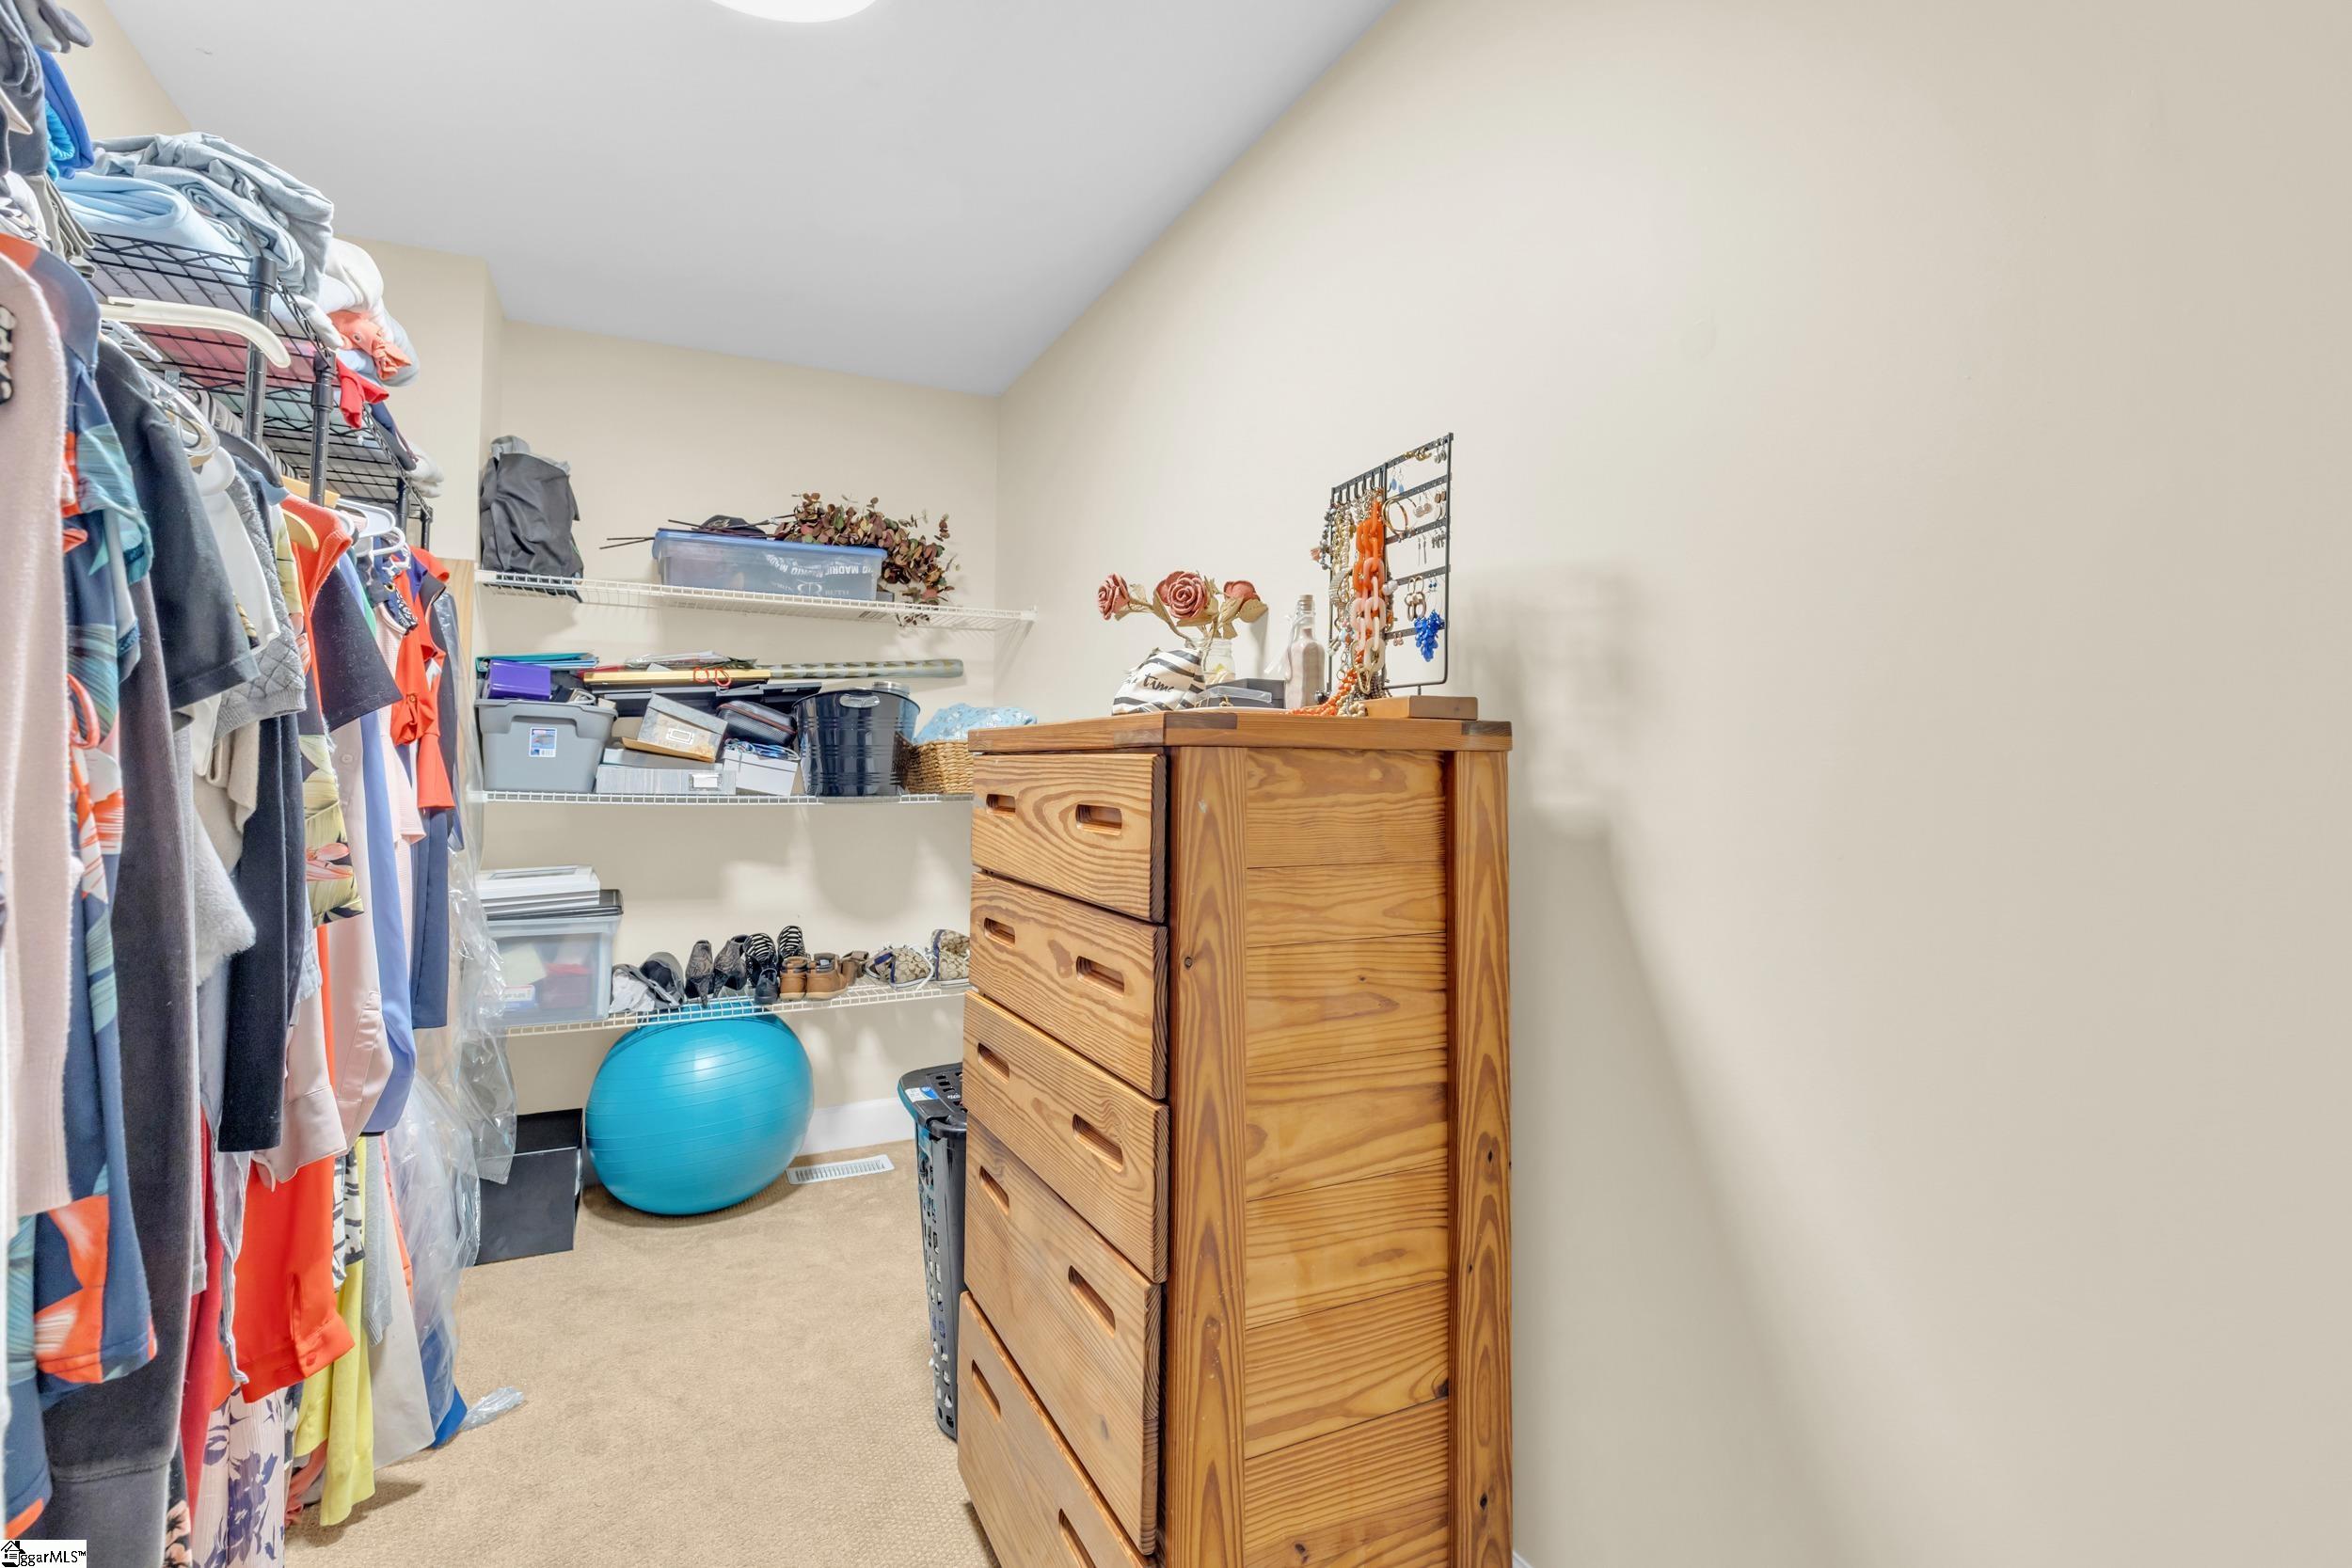
Walk-in closet with hanging clothes, storage shelves, a wooden chest of drawers, and a blue exercise ball.
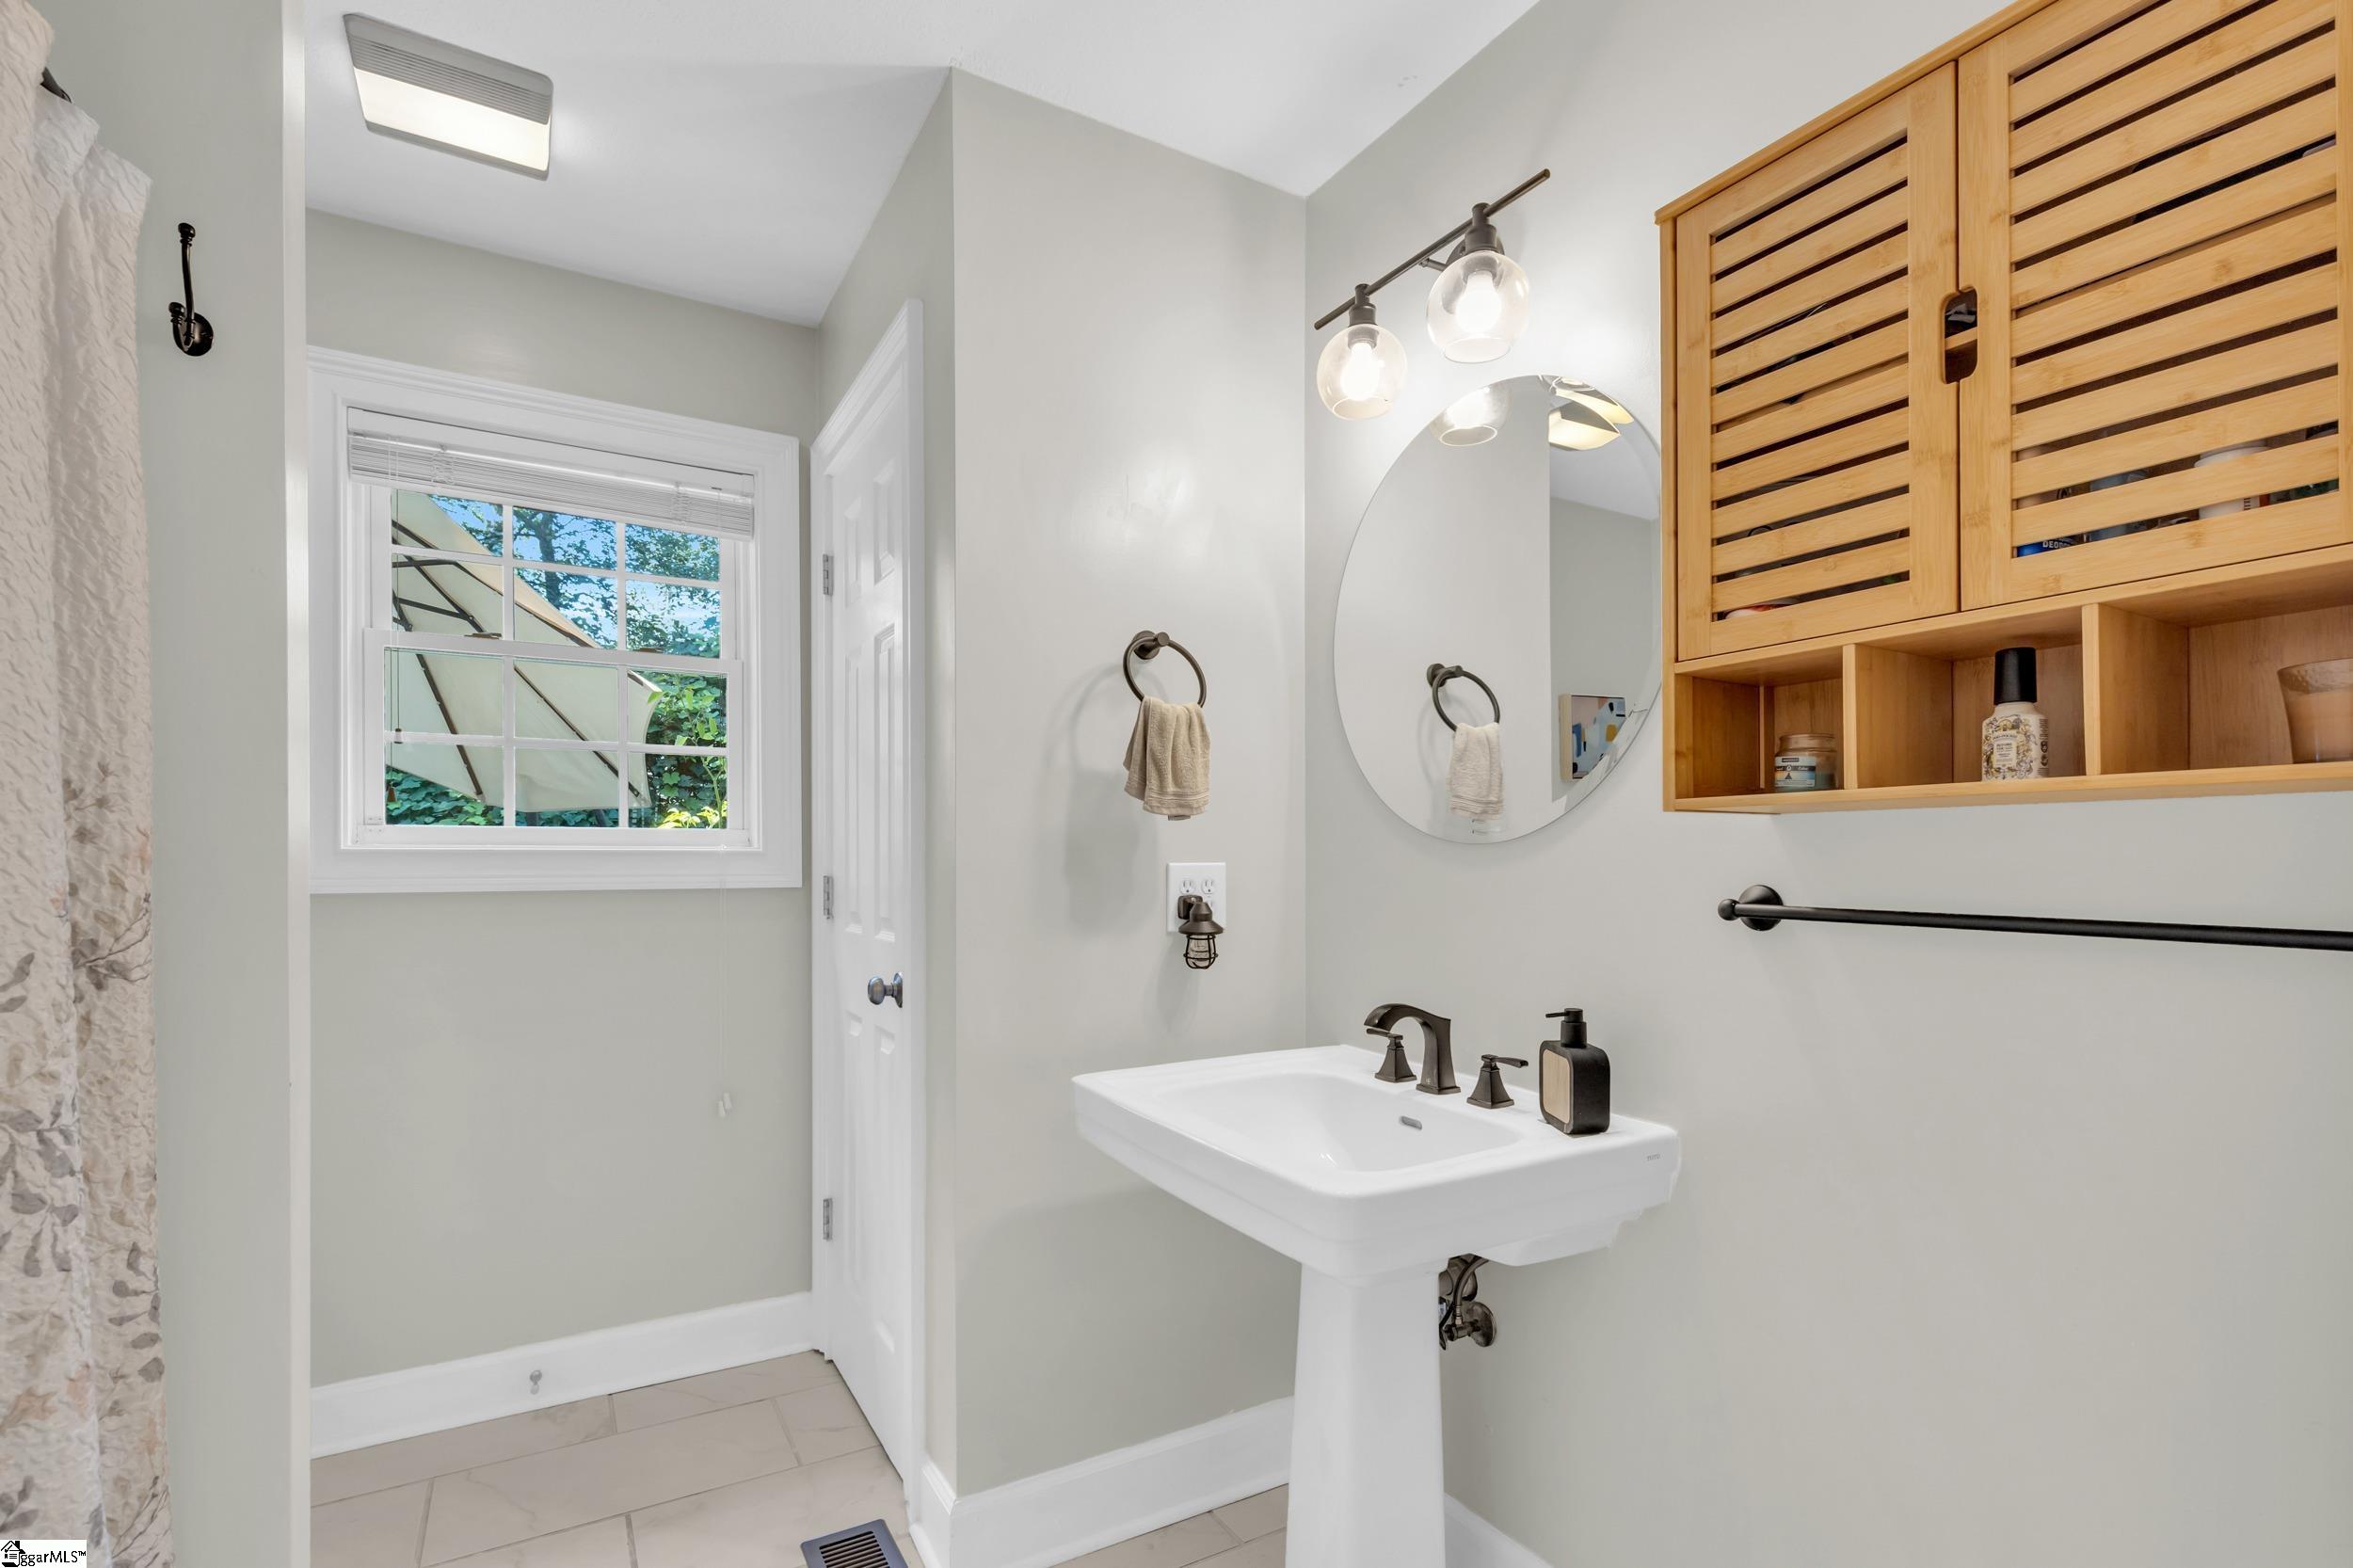
Bathroom with a pedestal sink, round mirror, wooden wall cabinet, and window overlooking greenery.
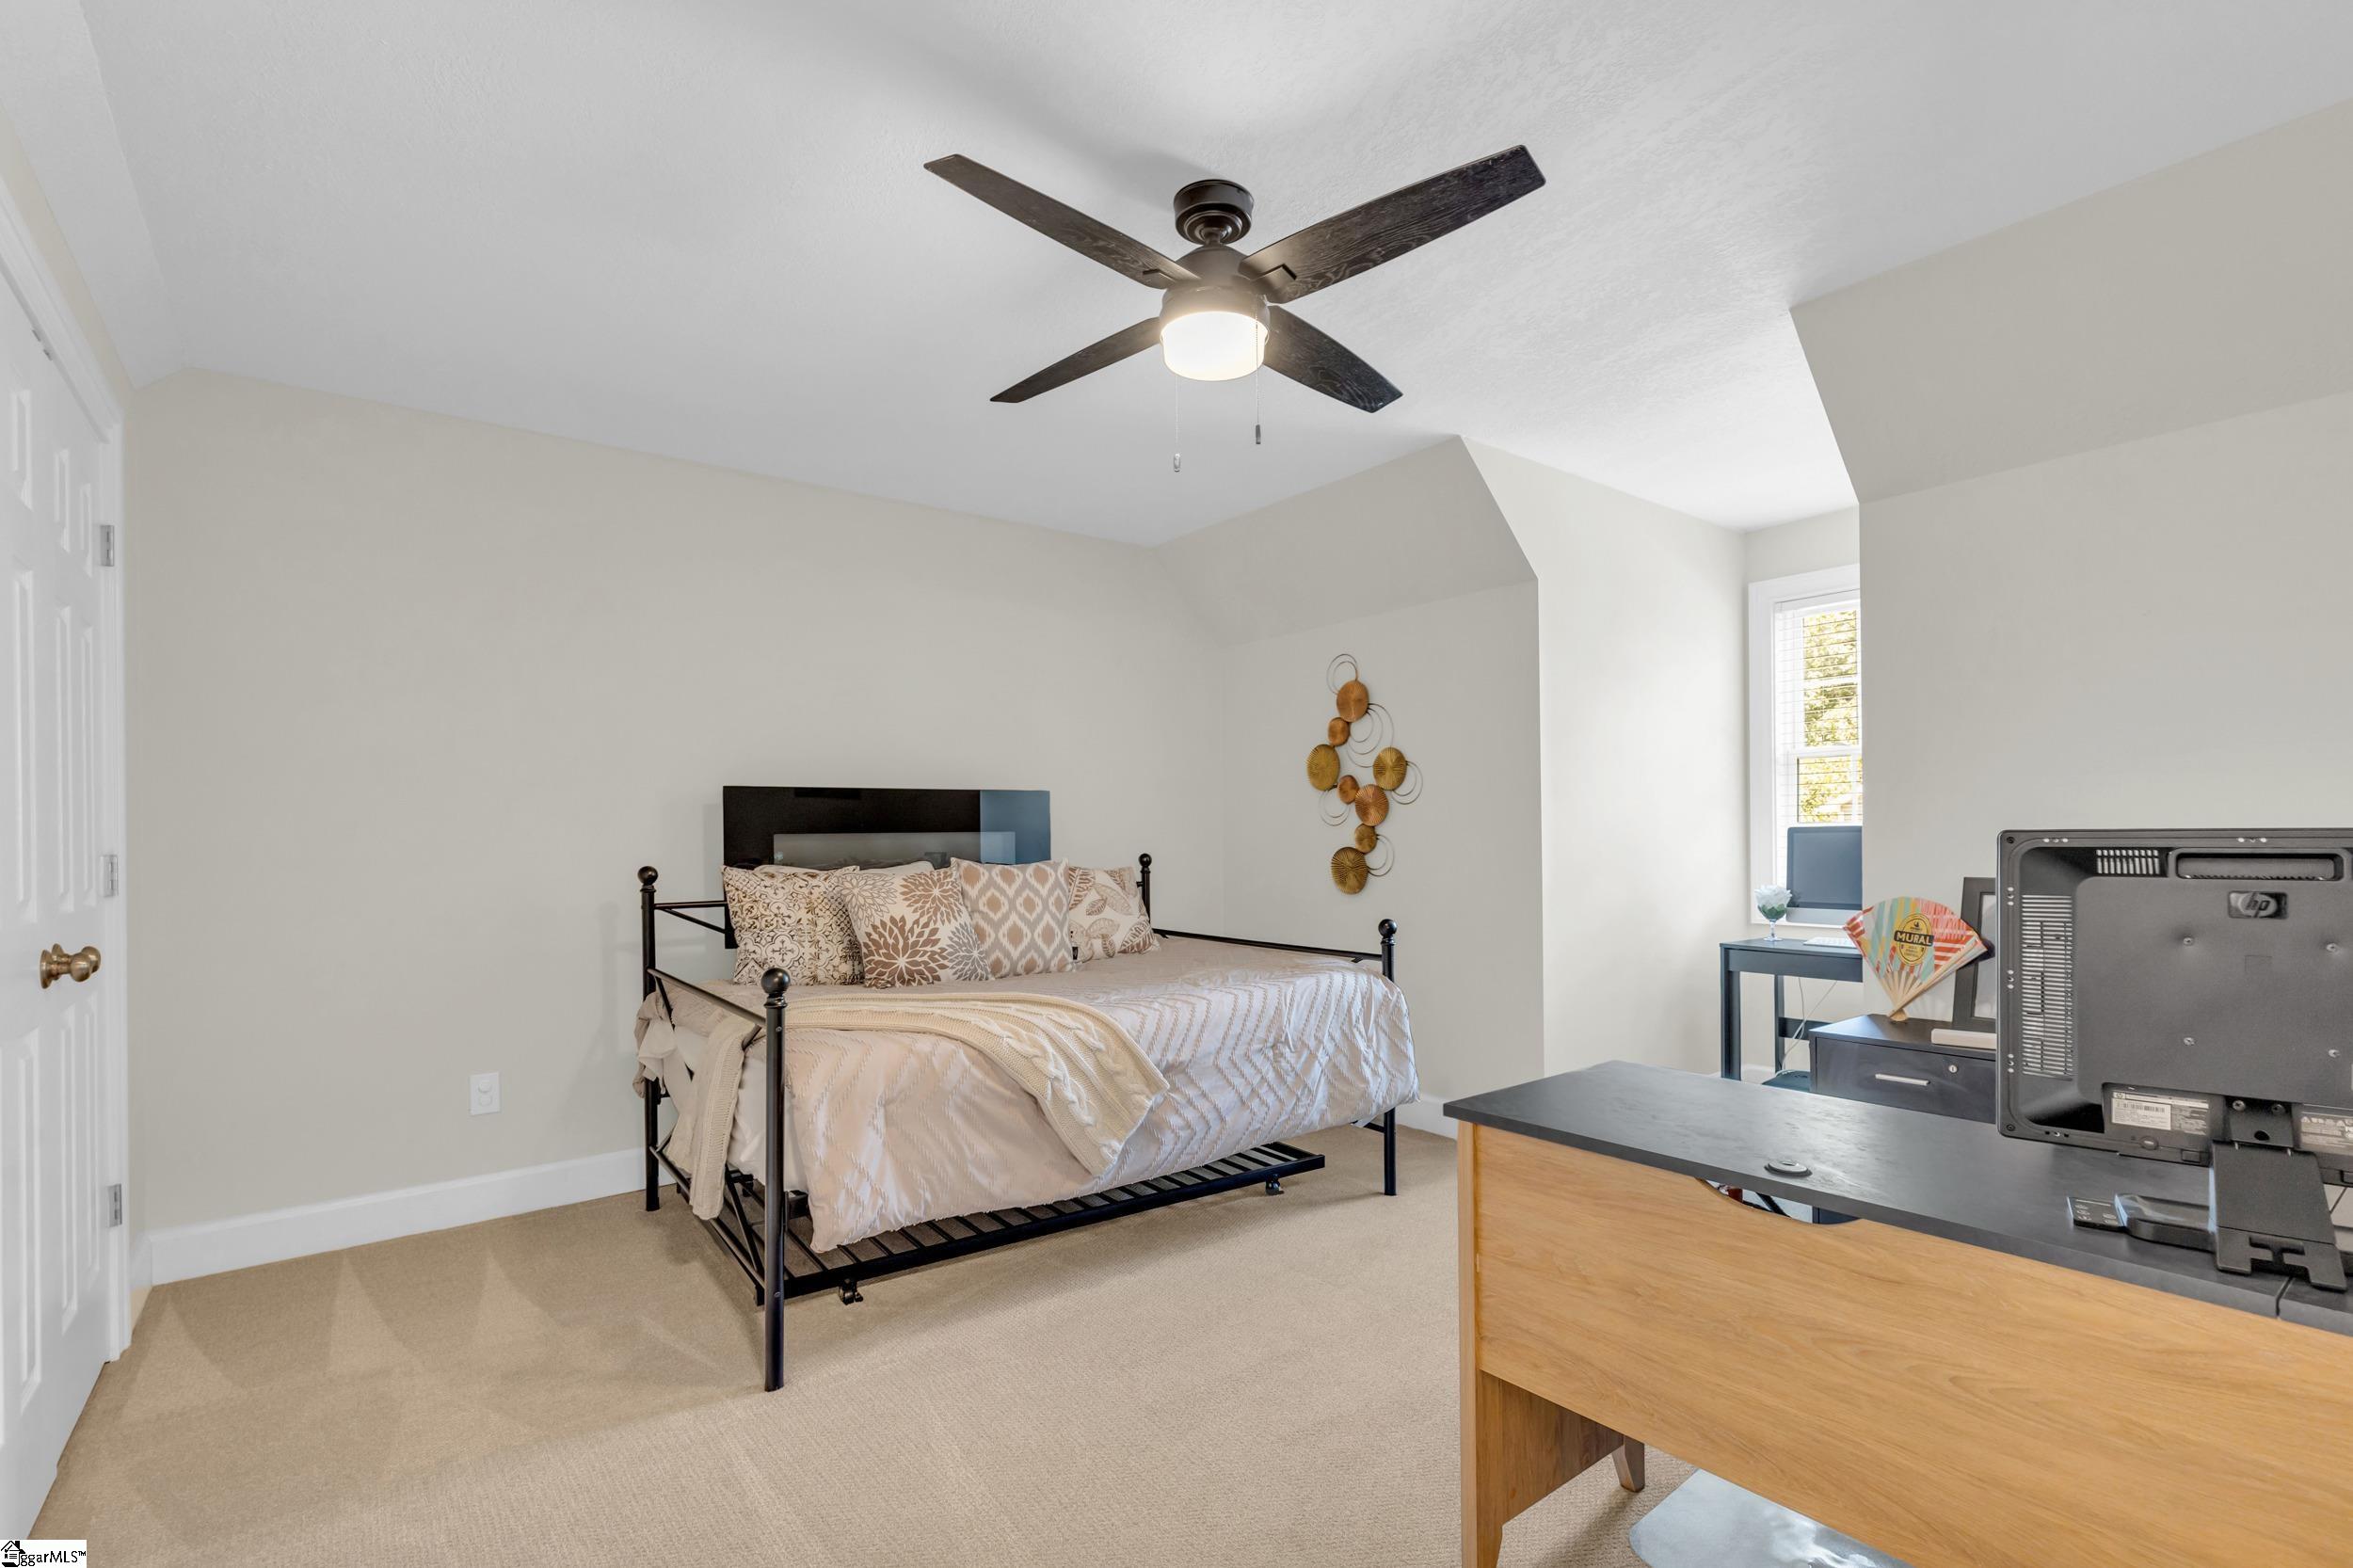
Furnished bedroom with a black metal bed, high angled ceiling, ceiling fan, and wood desk.
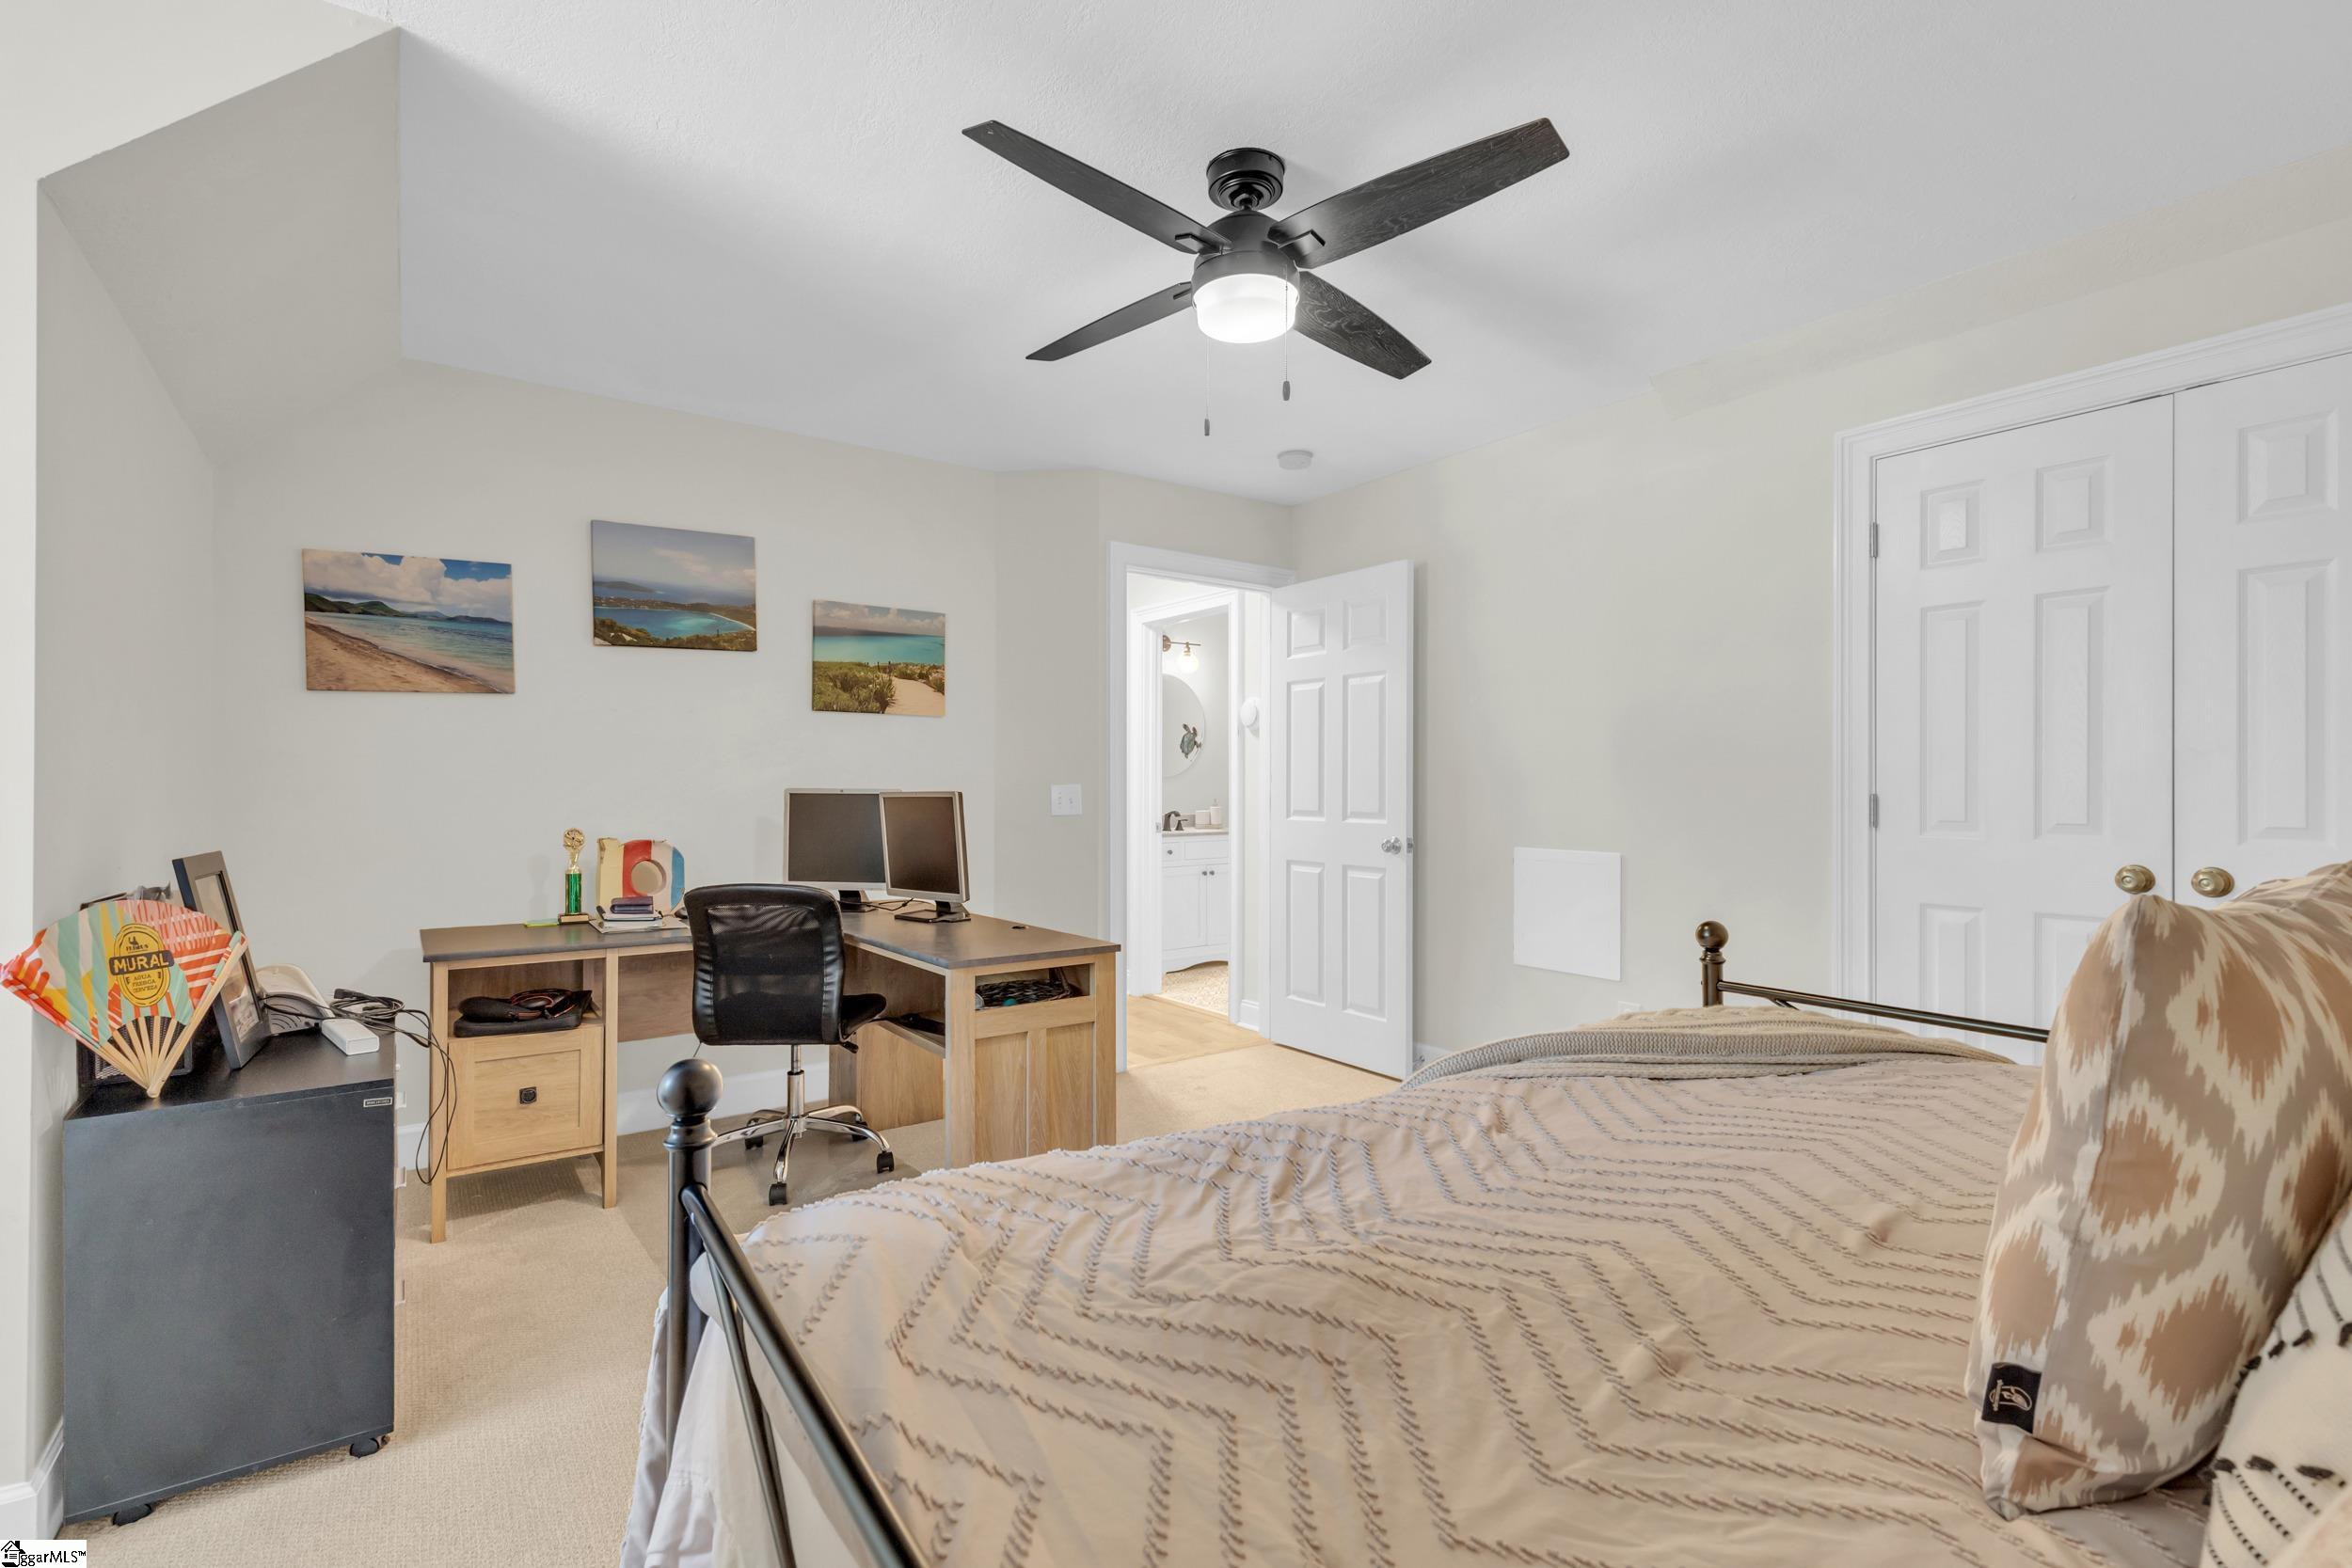
Bedroom with a large bed and a desk workspace with dual monitors.
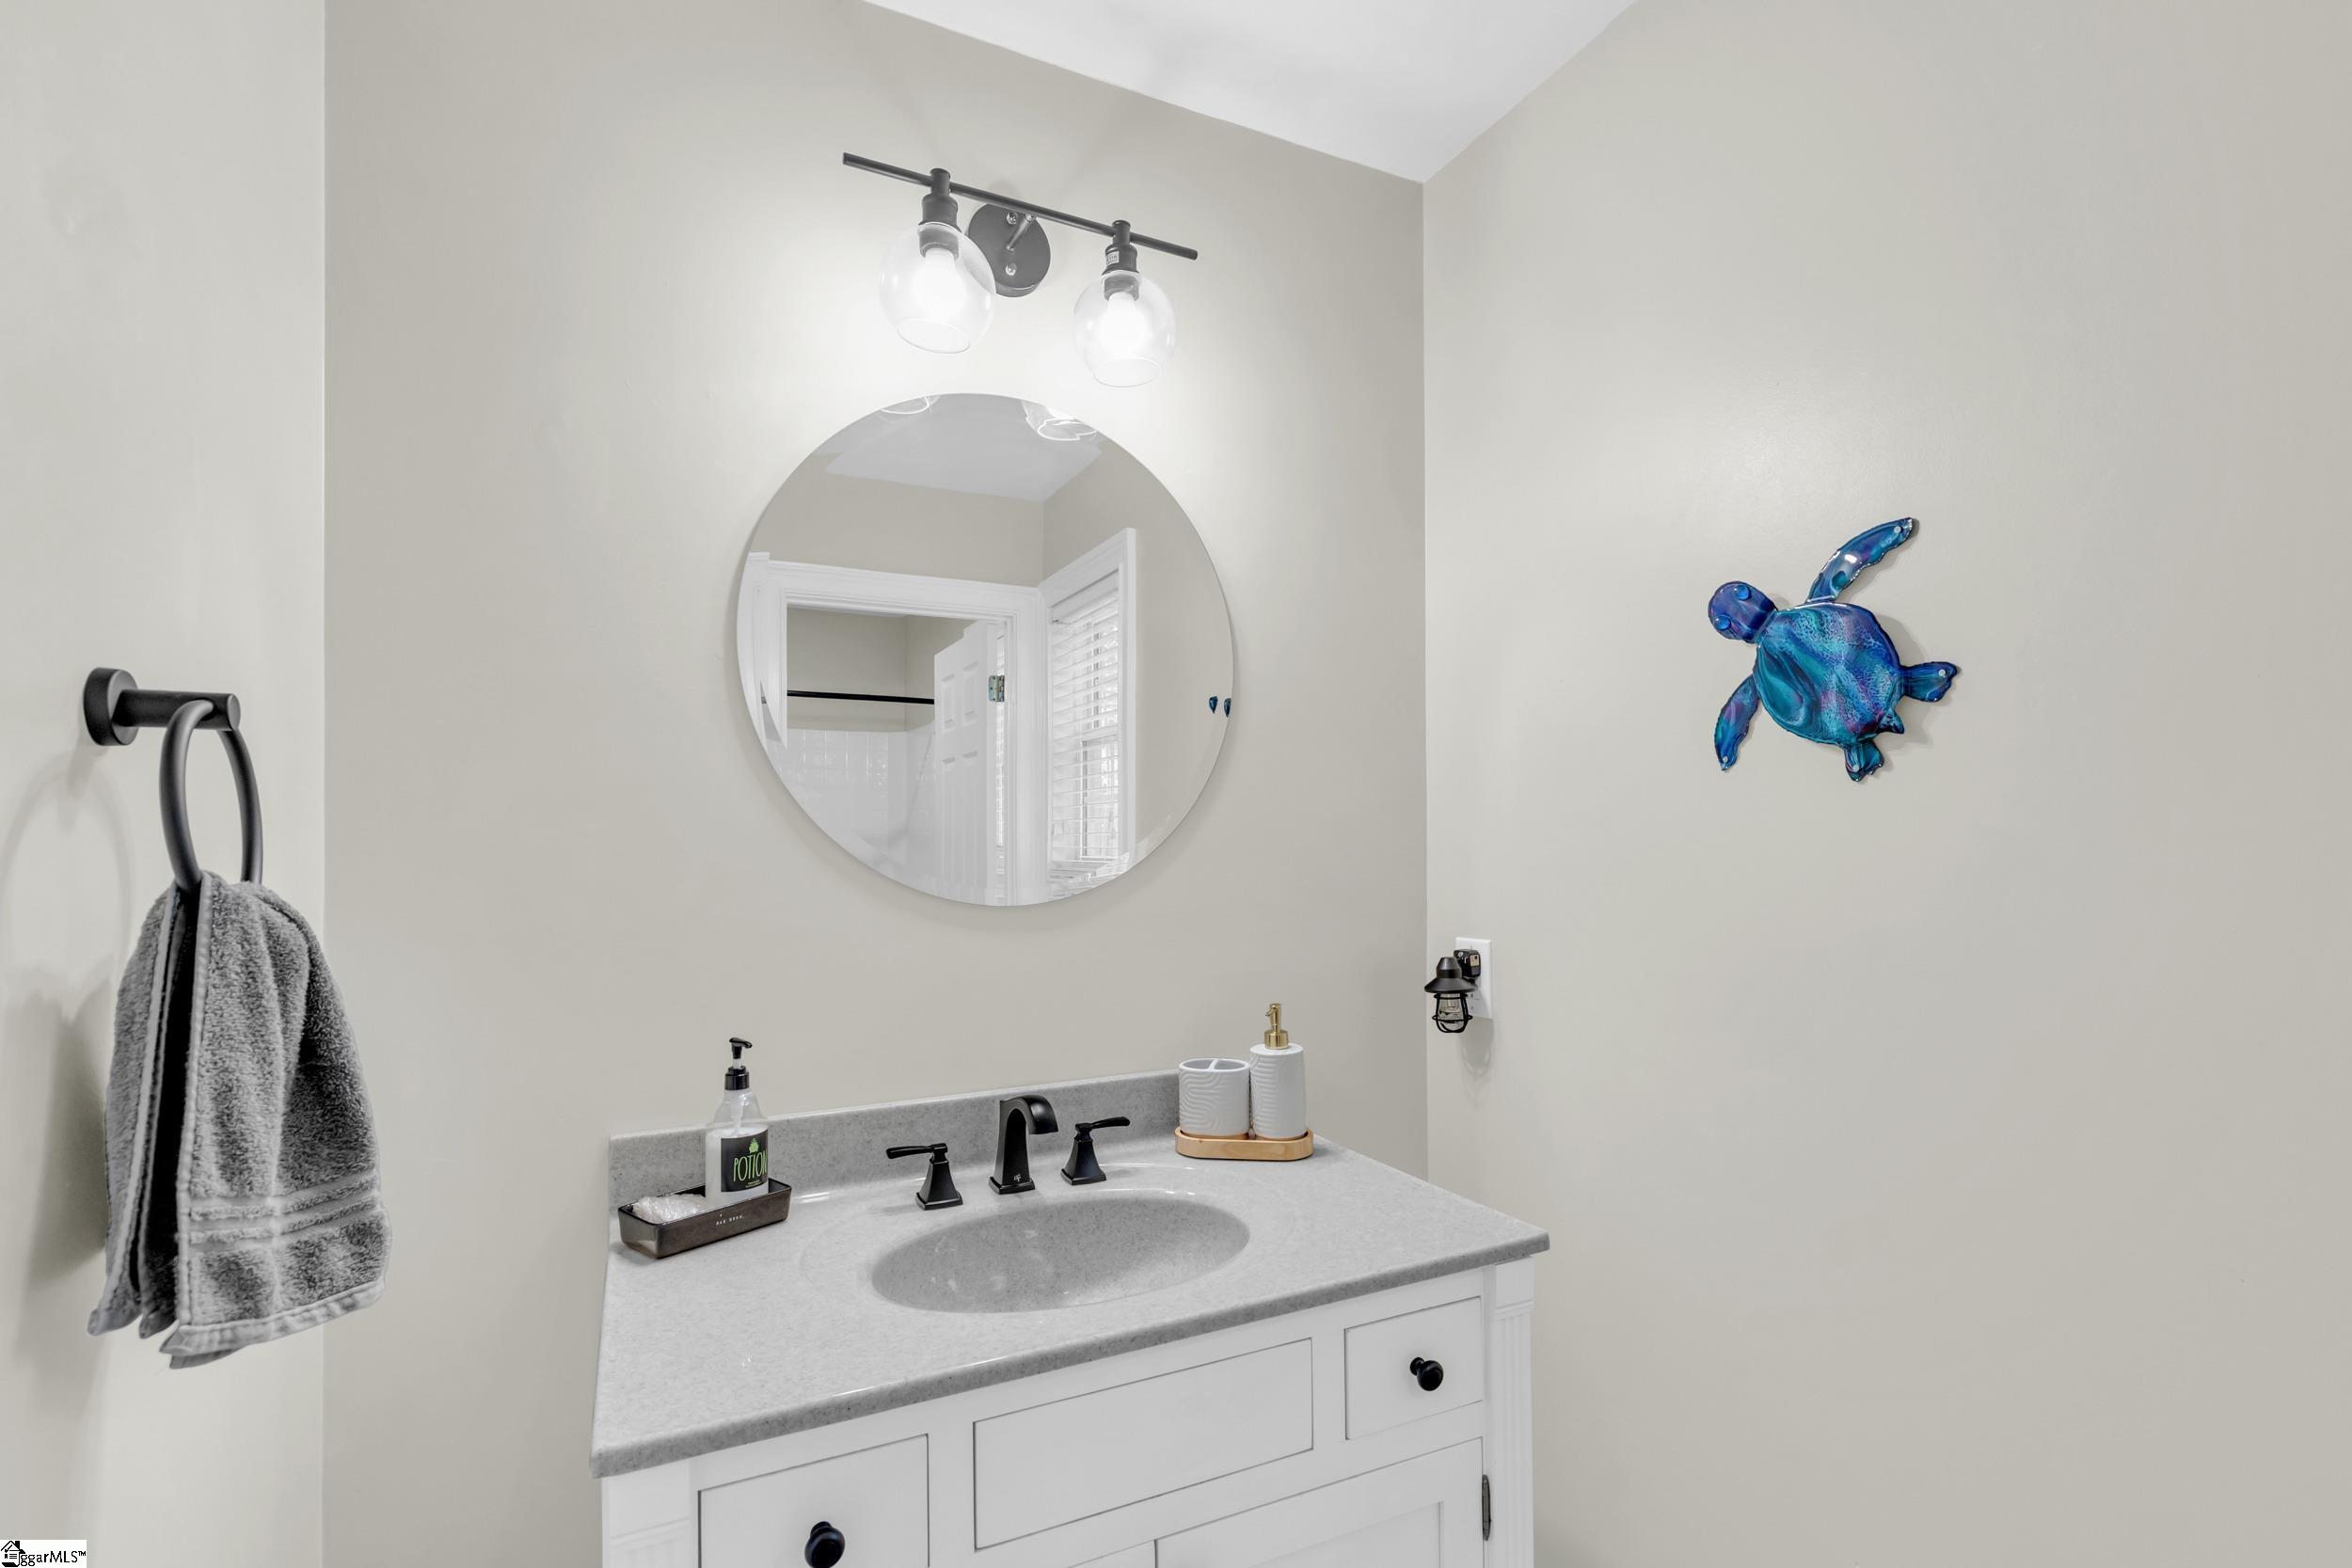
Bathroom vanity with a round mirror, gray countertop, and blue turtle wall decoration.
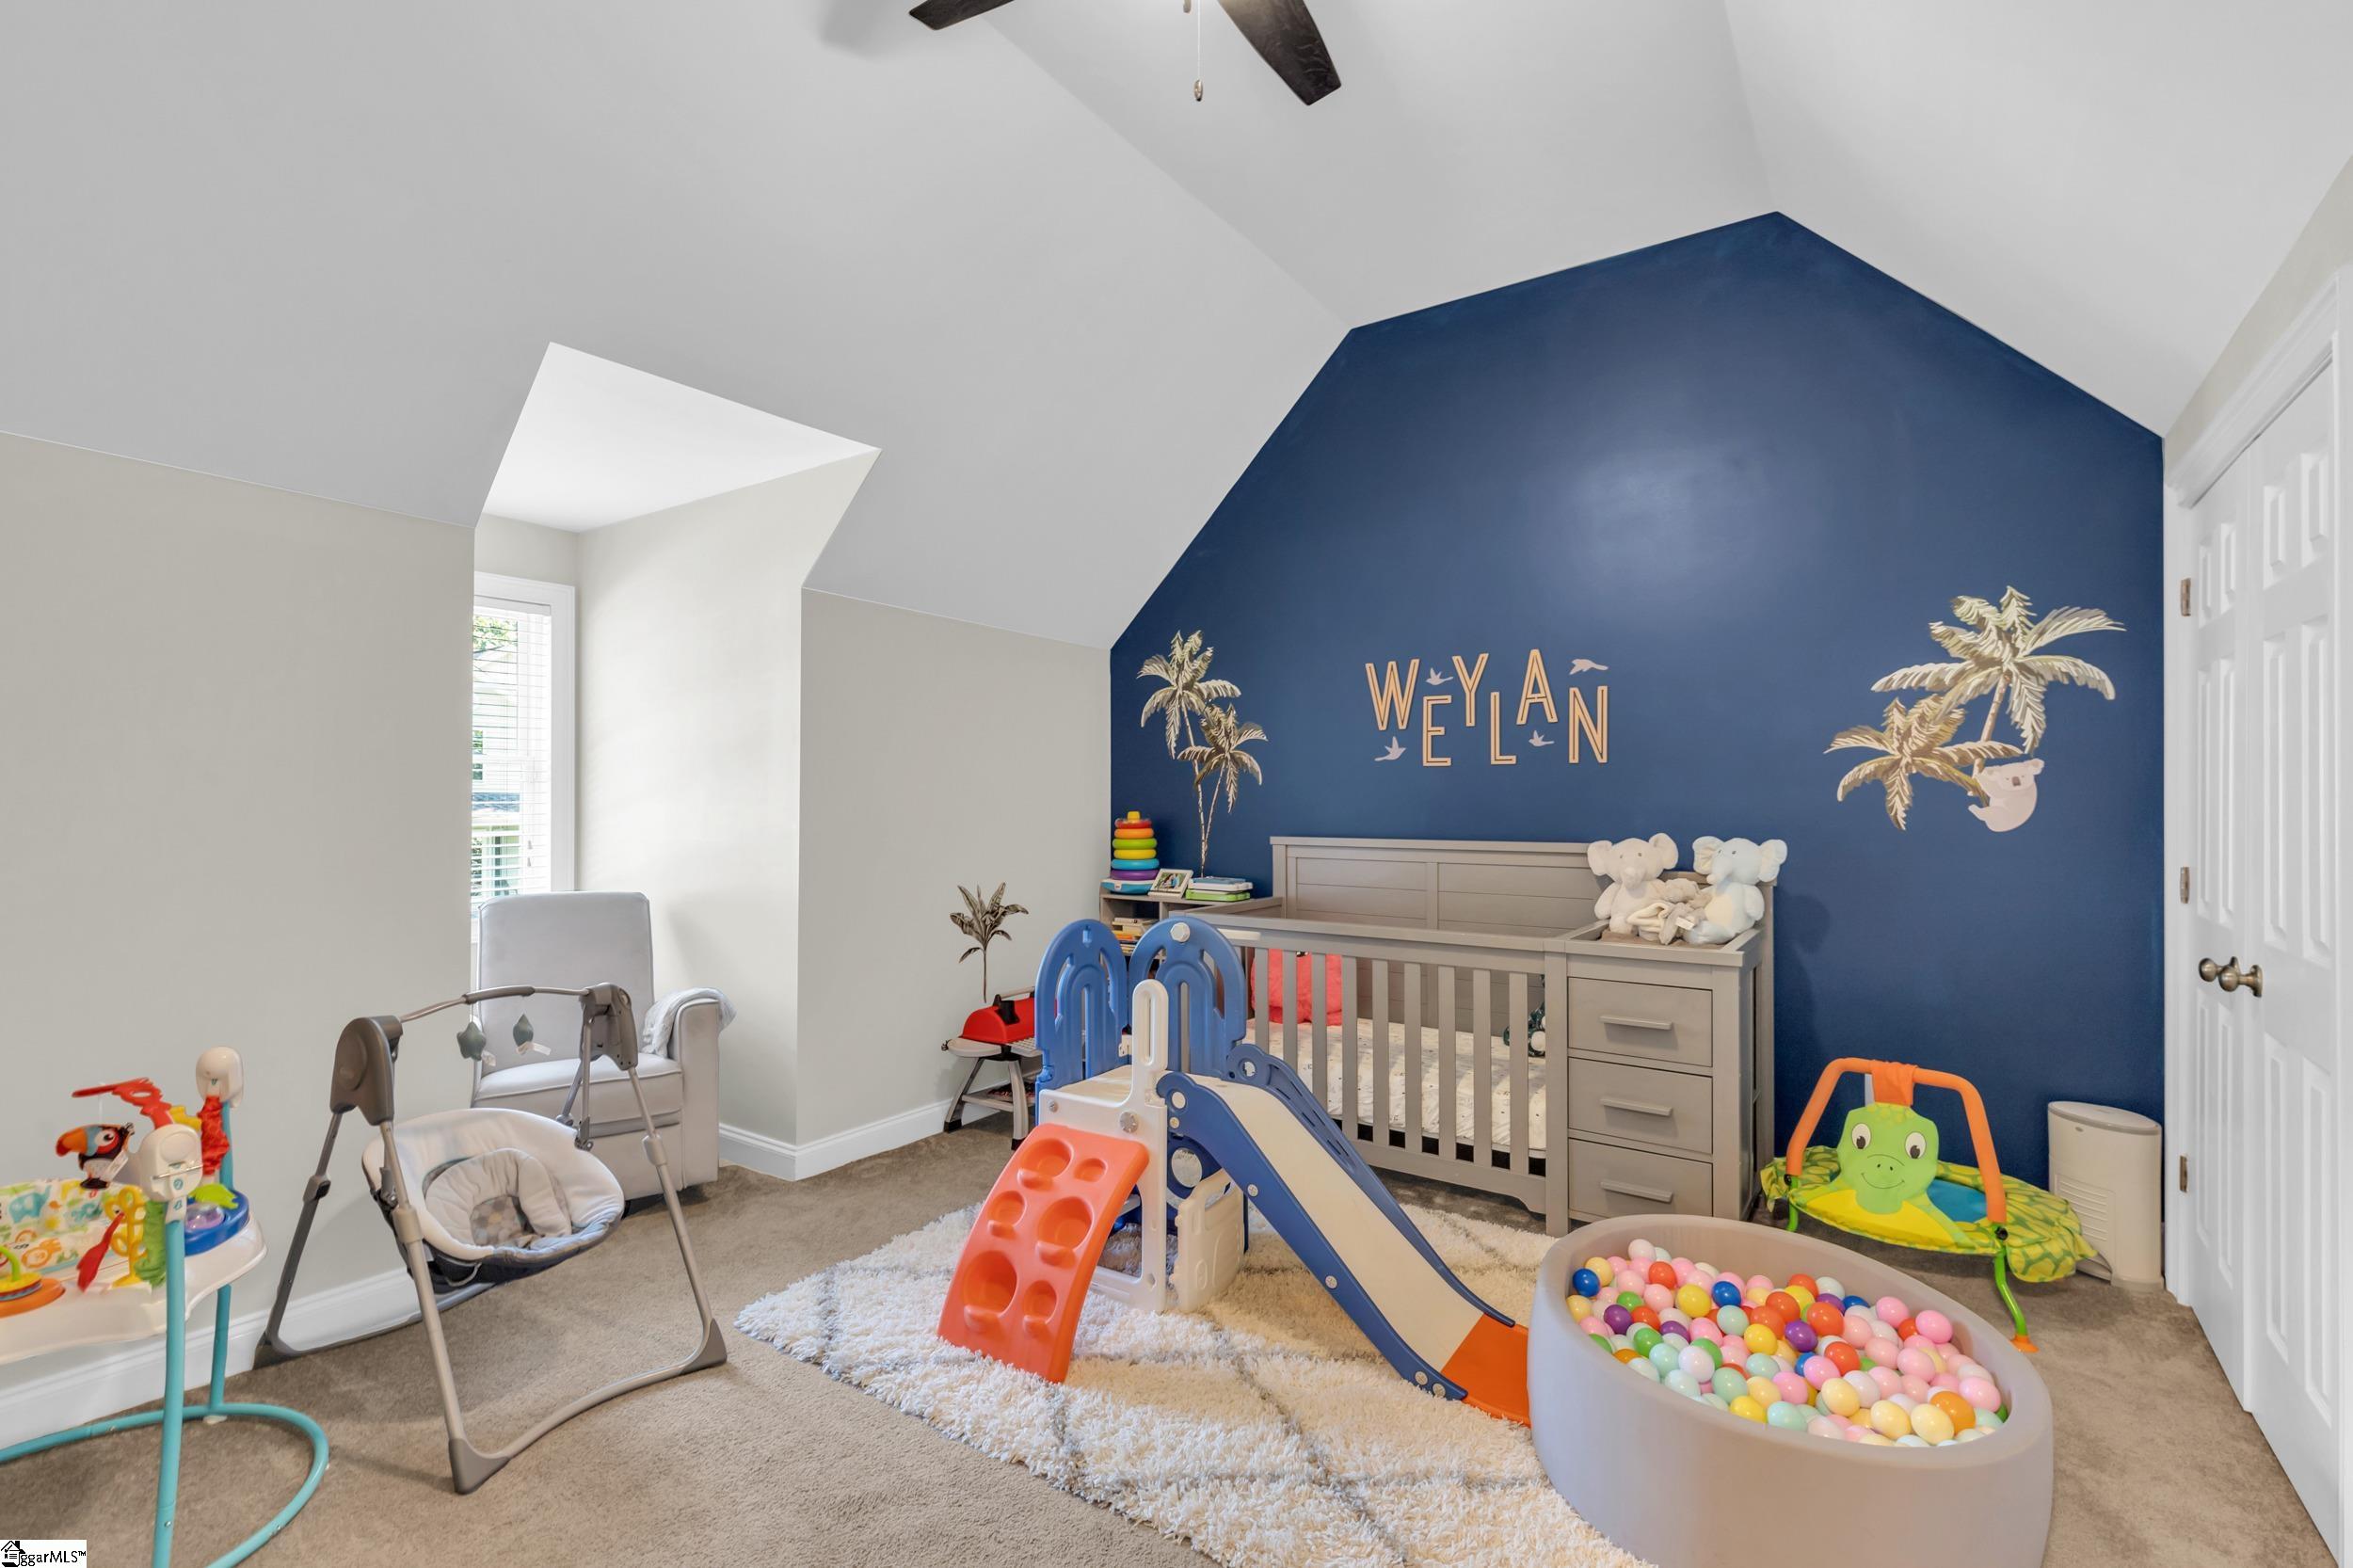
Nursery with a gray crib, navy palm-tree wall, colorful slide, and ball pit.
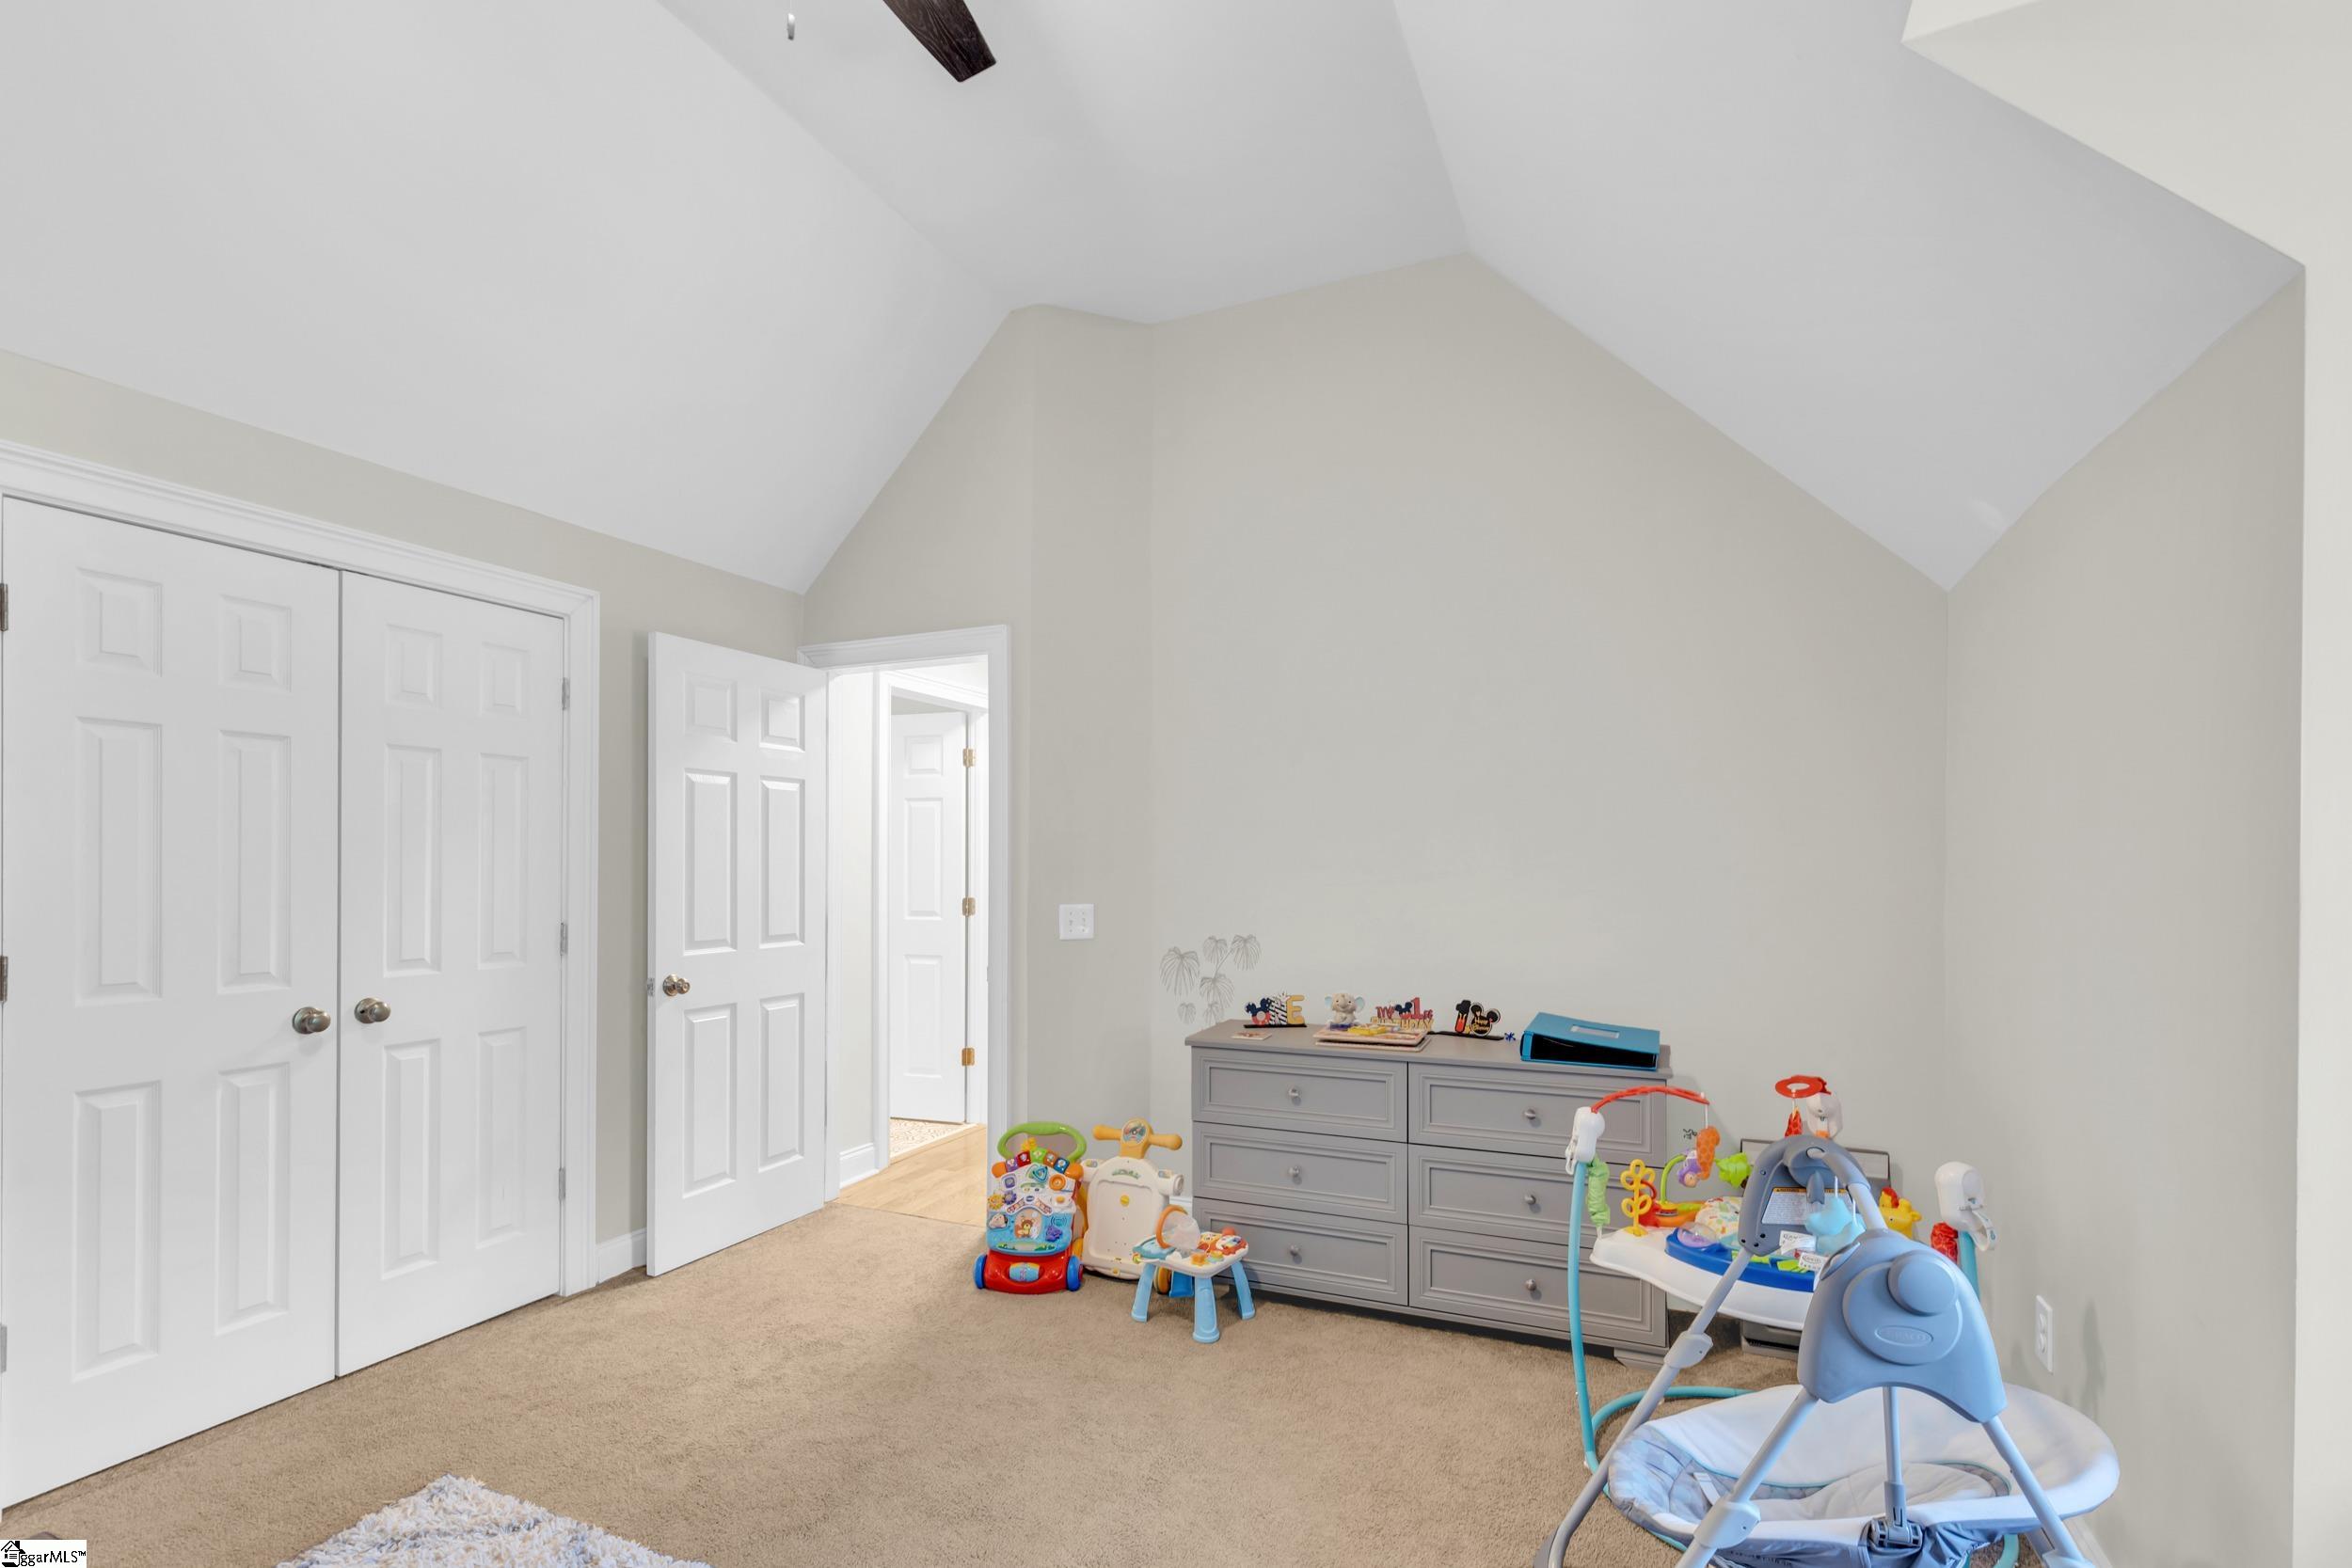
Carpeted playroom with a vaulted ceiling, gray dresser, and baby toys and equipment.
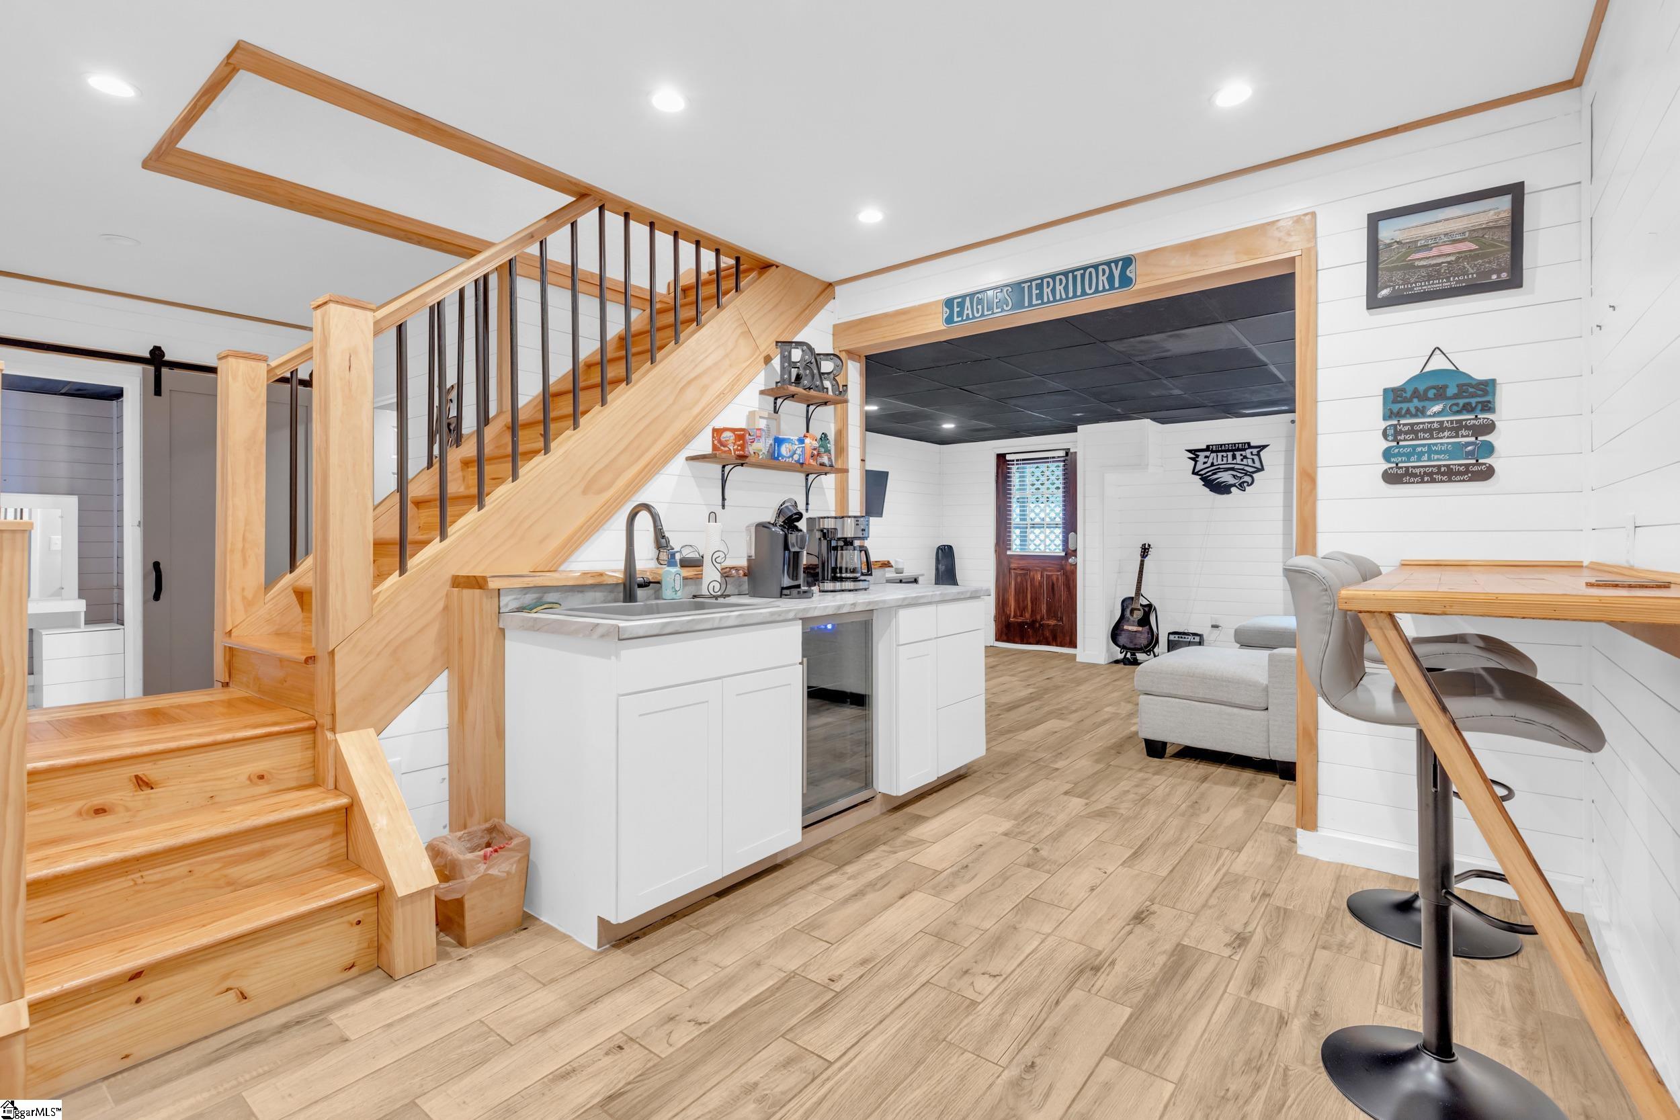
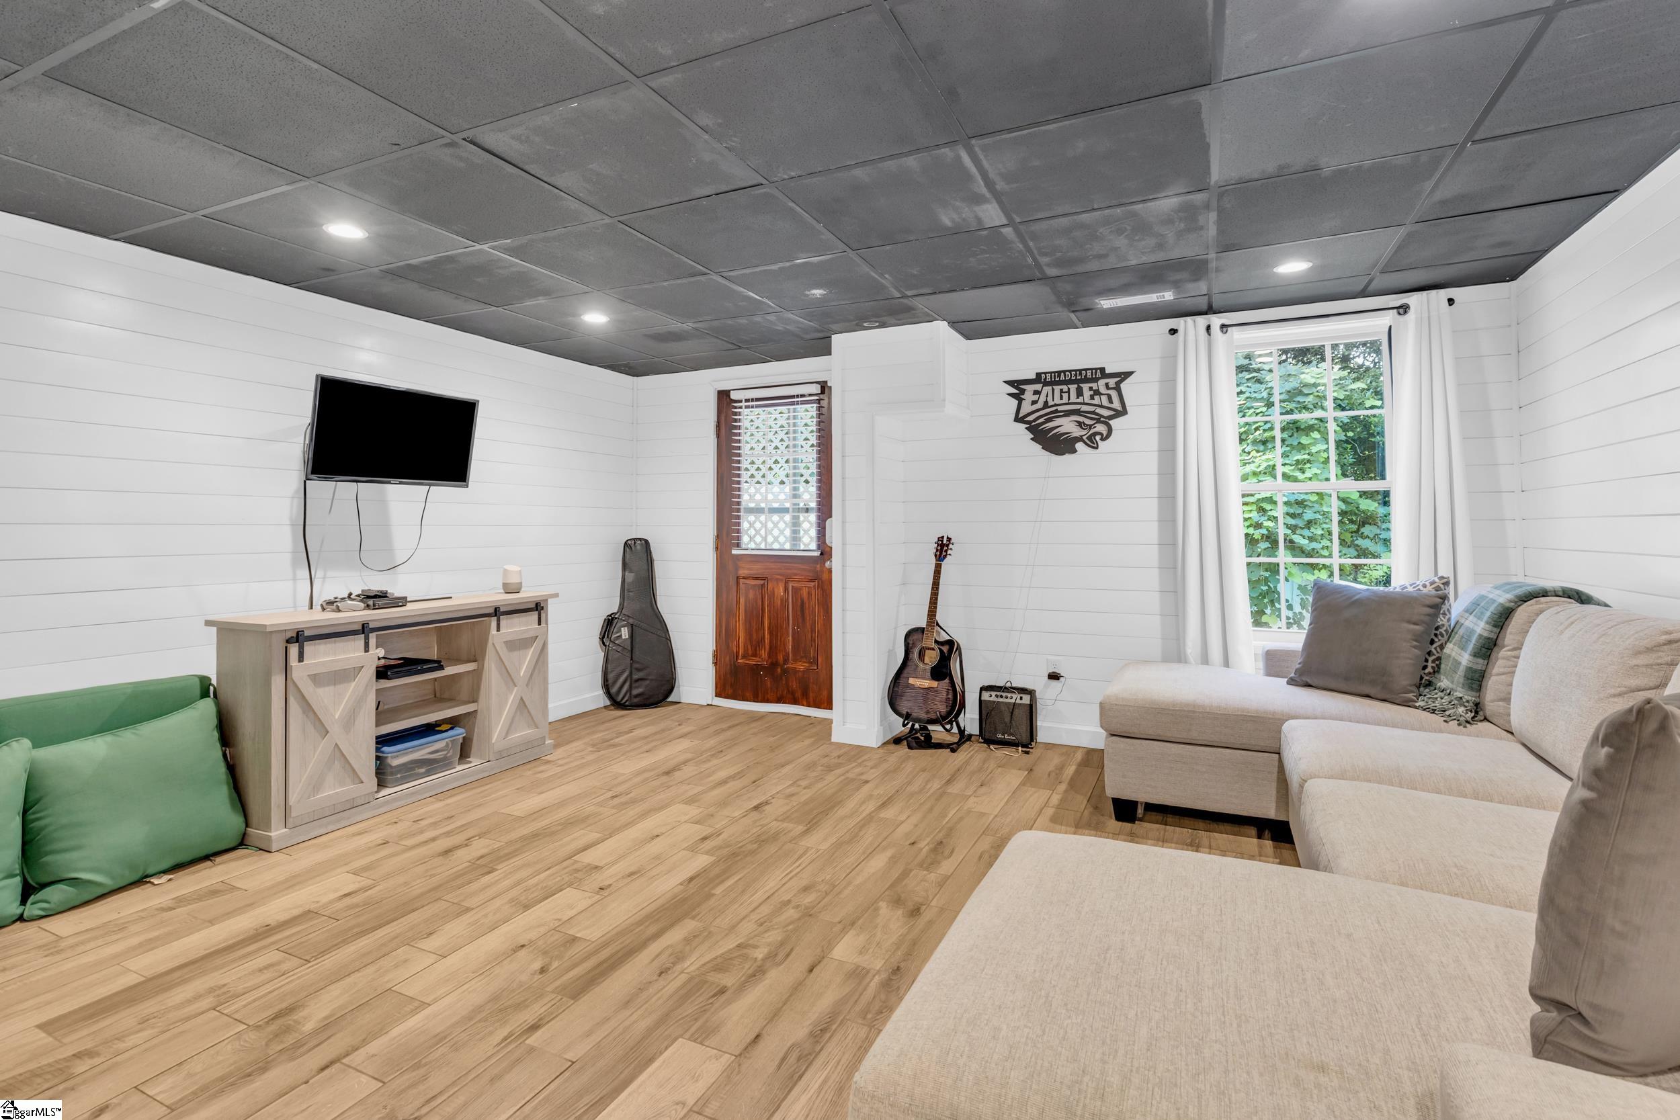
Recreation room with a white kitchenette, wood staircase, gray seating, and Philadelphia Eagles decor.
Living room with a large sectional, wood flooring, guitars, and Philadelphia Eagles decor.
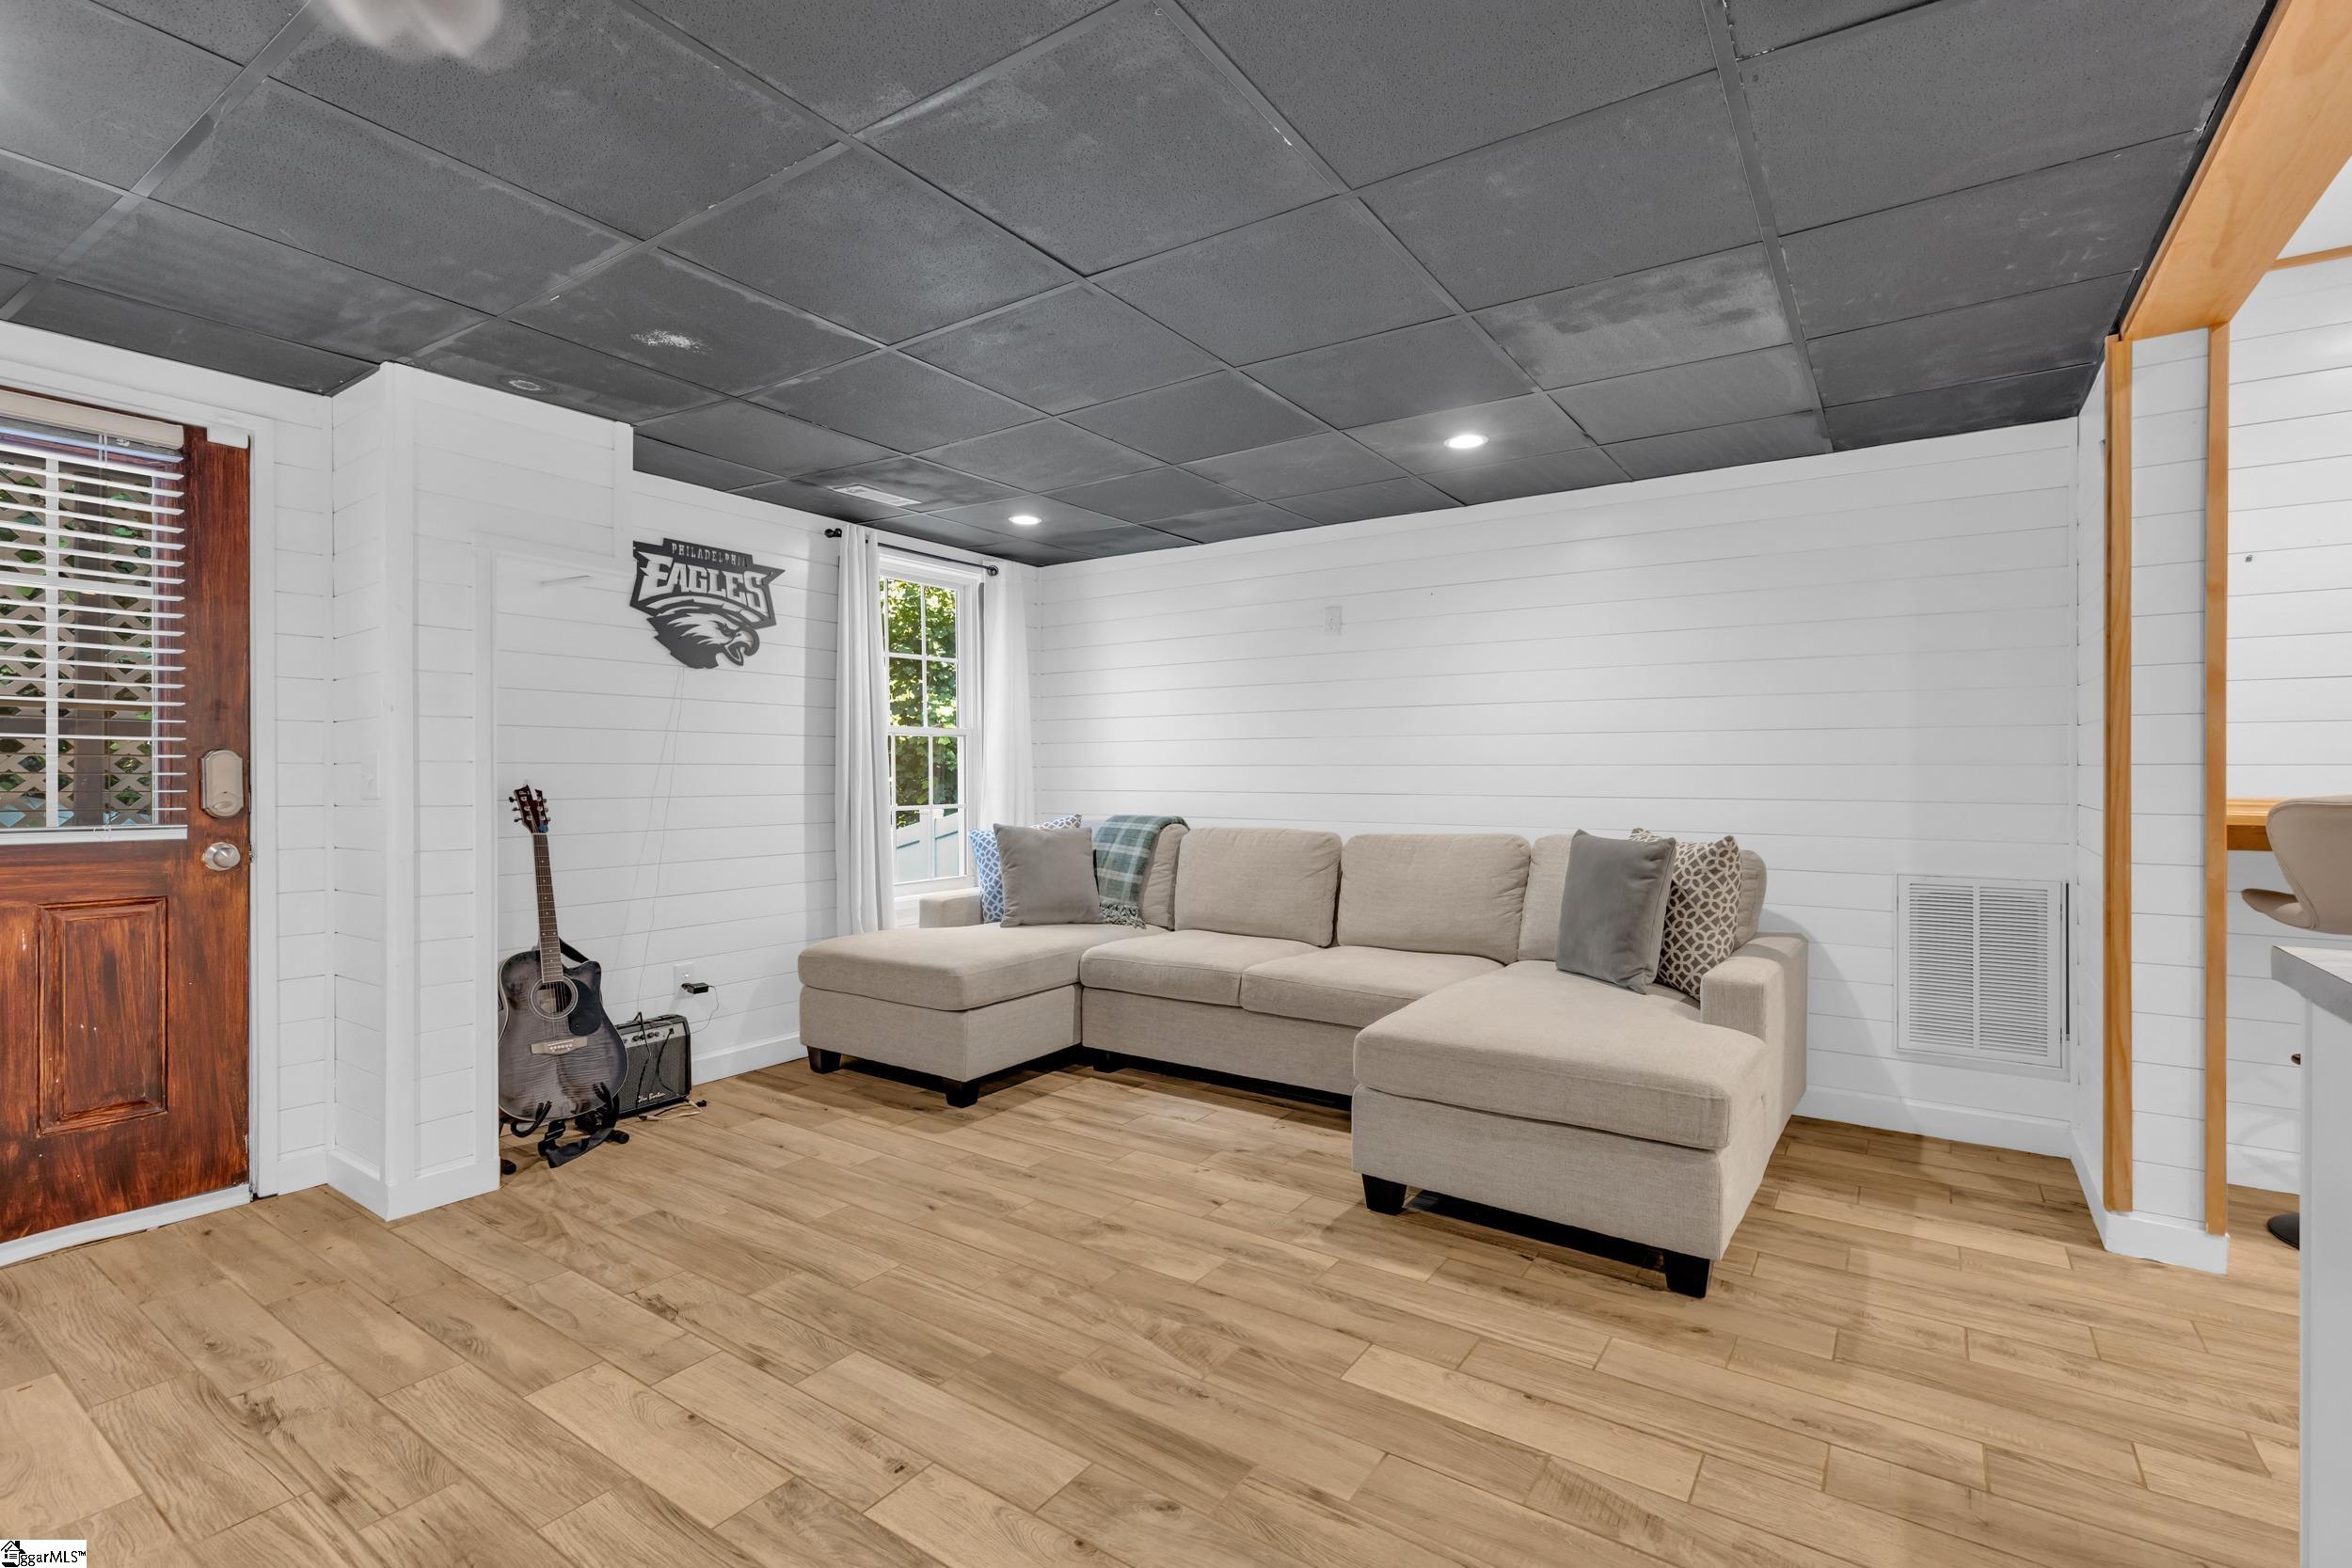
Living room with a beige sectional, wood-look tile floor, guitar, and Philadelphia Eagles wall emblem.
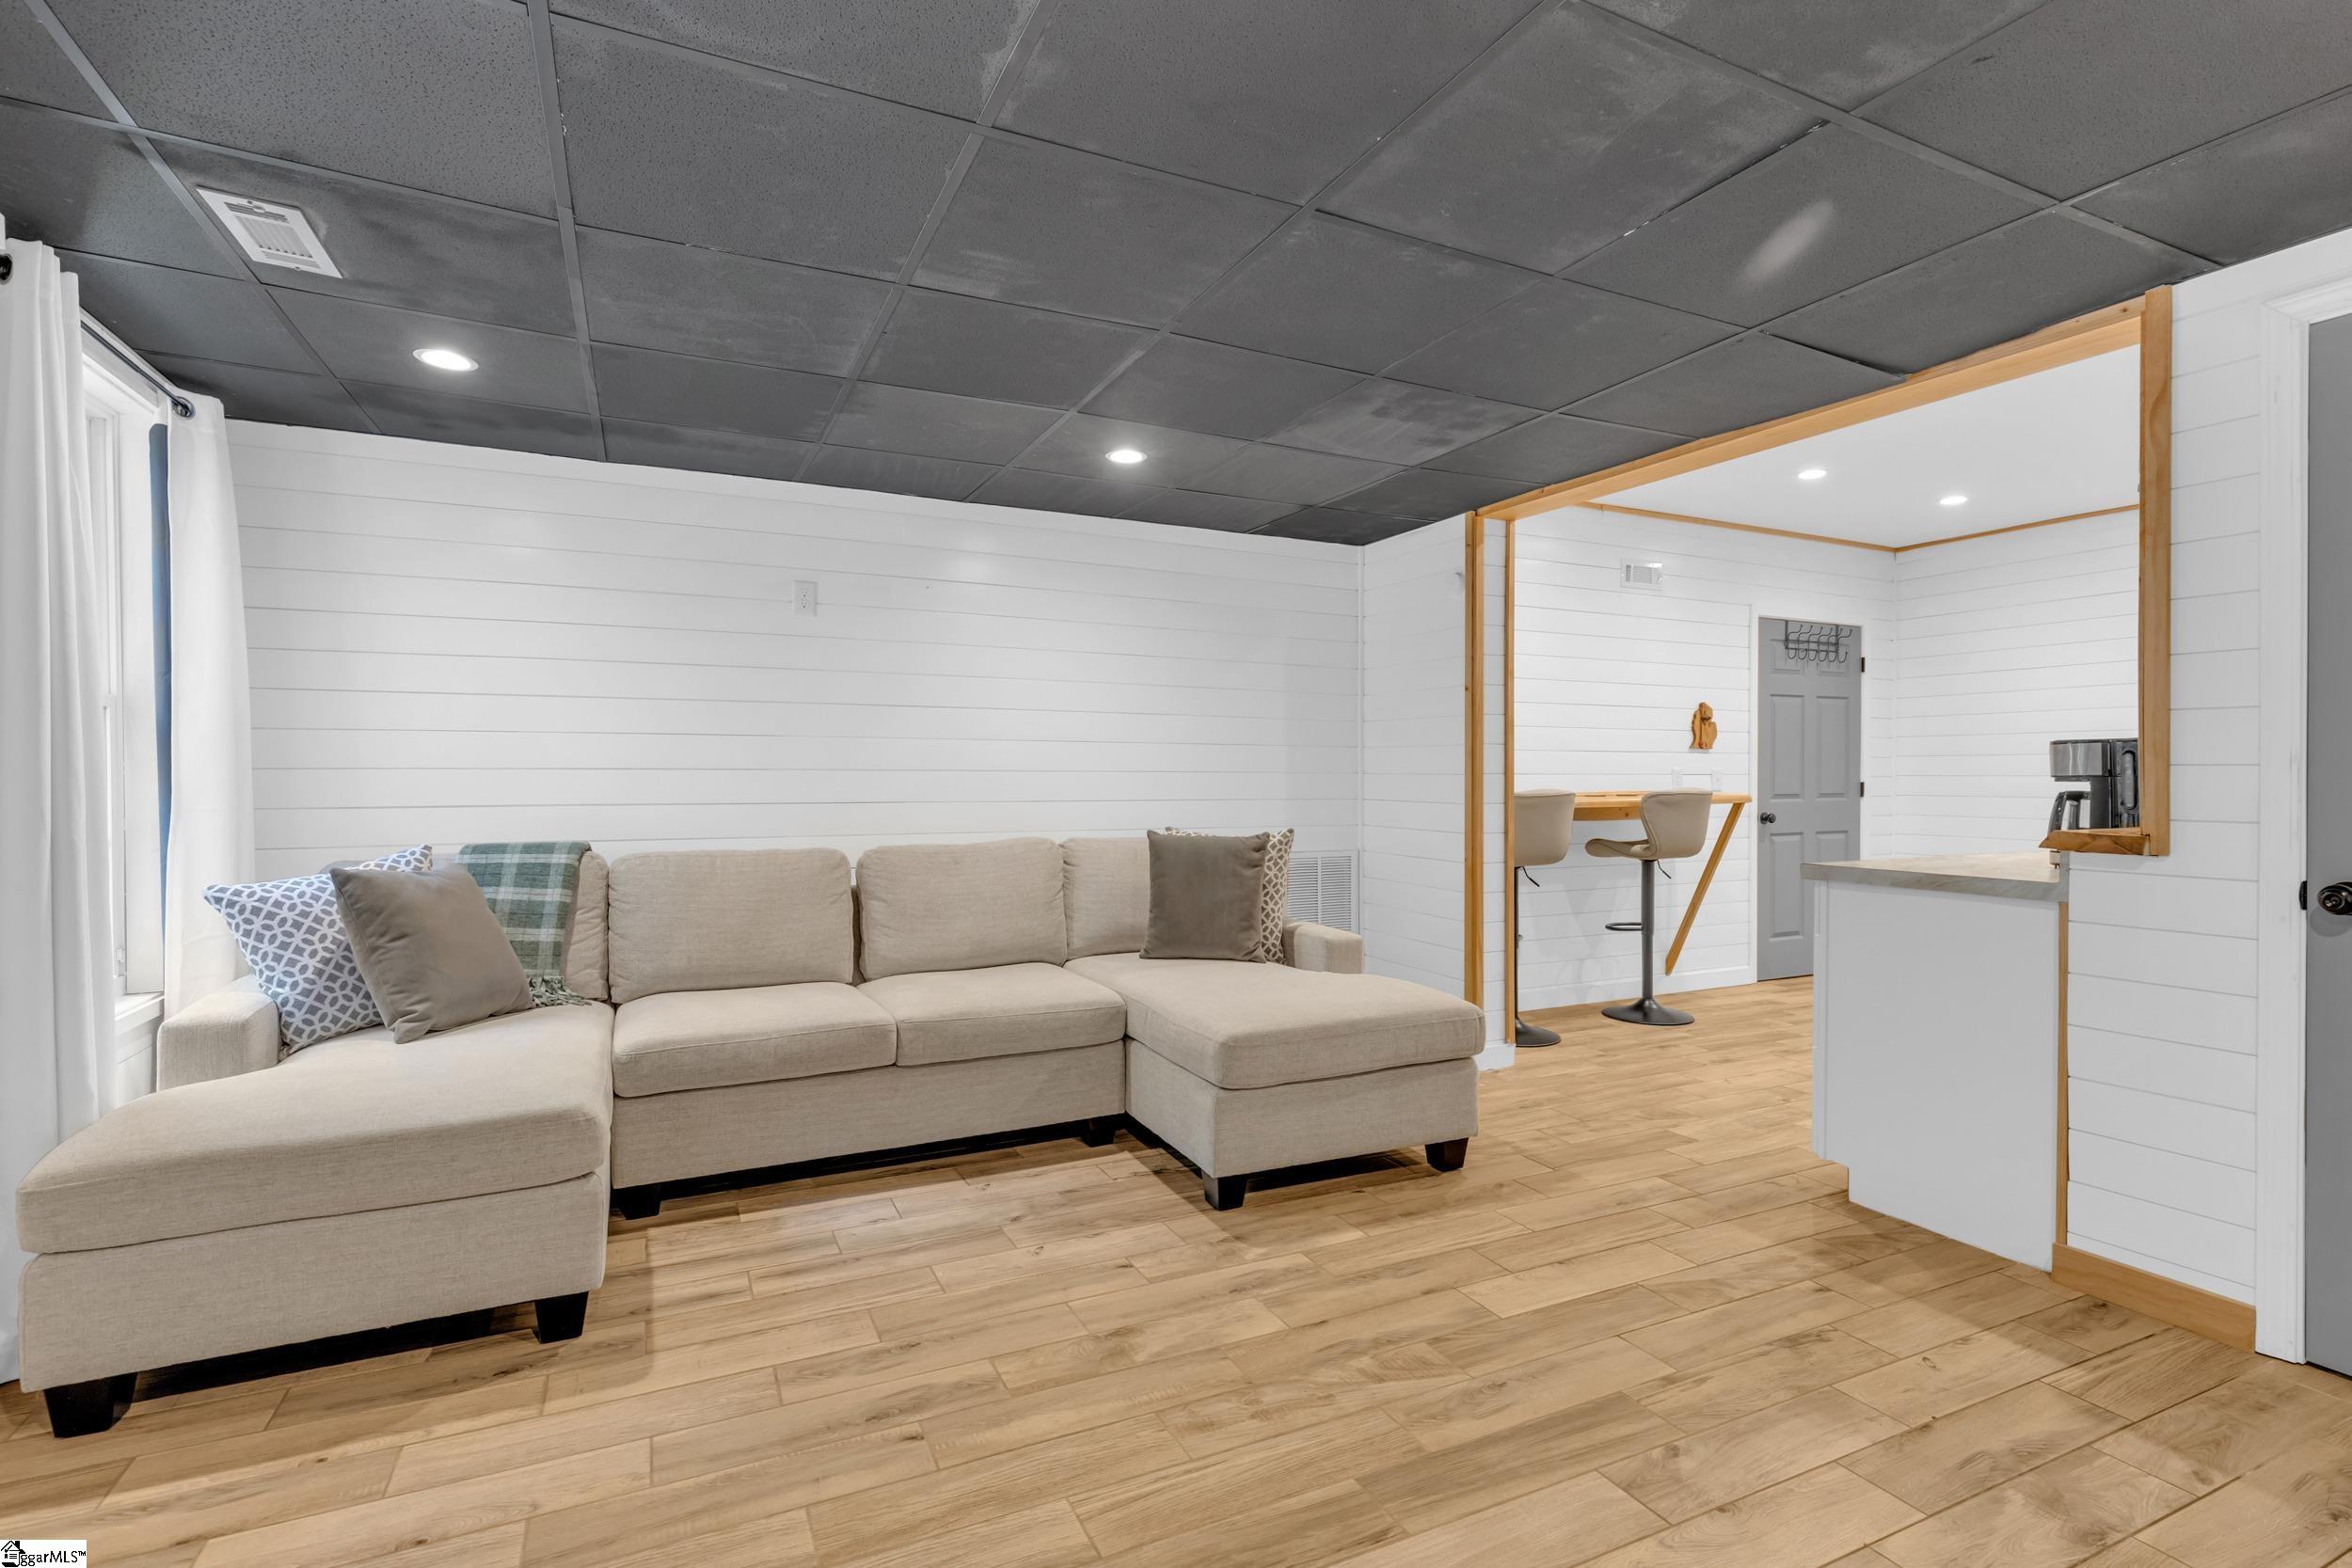
Furnished living room with a beige sectional, wood-look floors, and an opening to a kitchen bar.
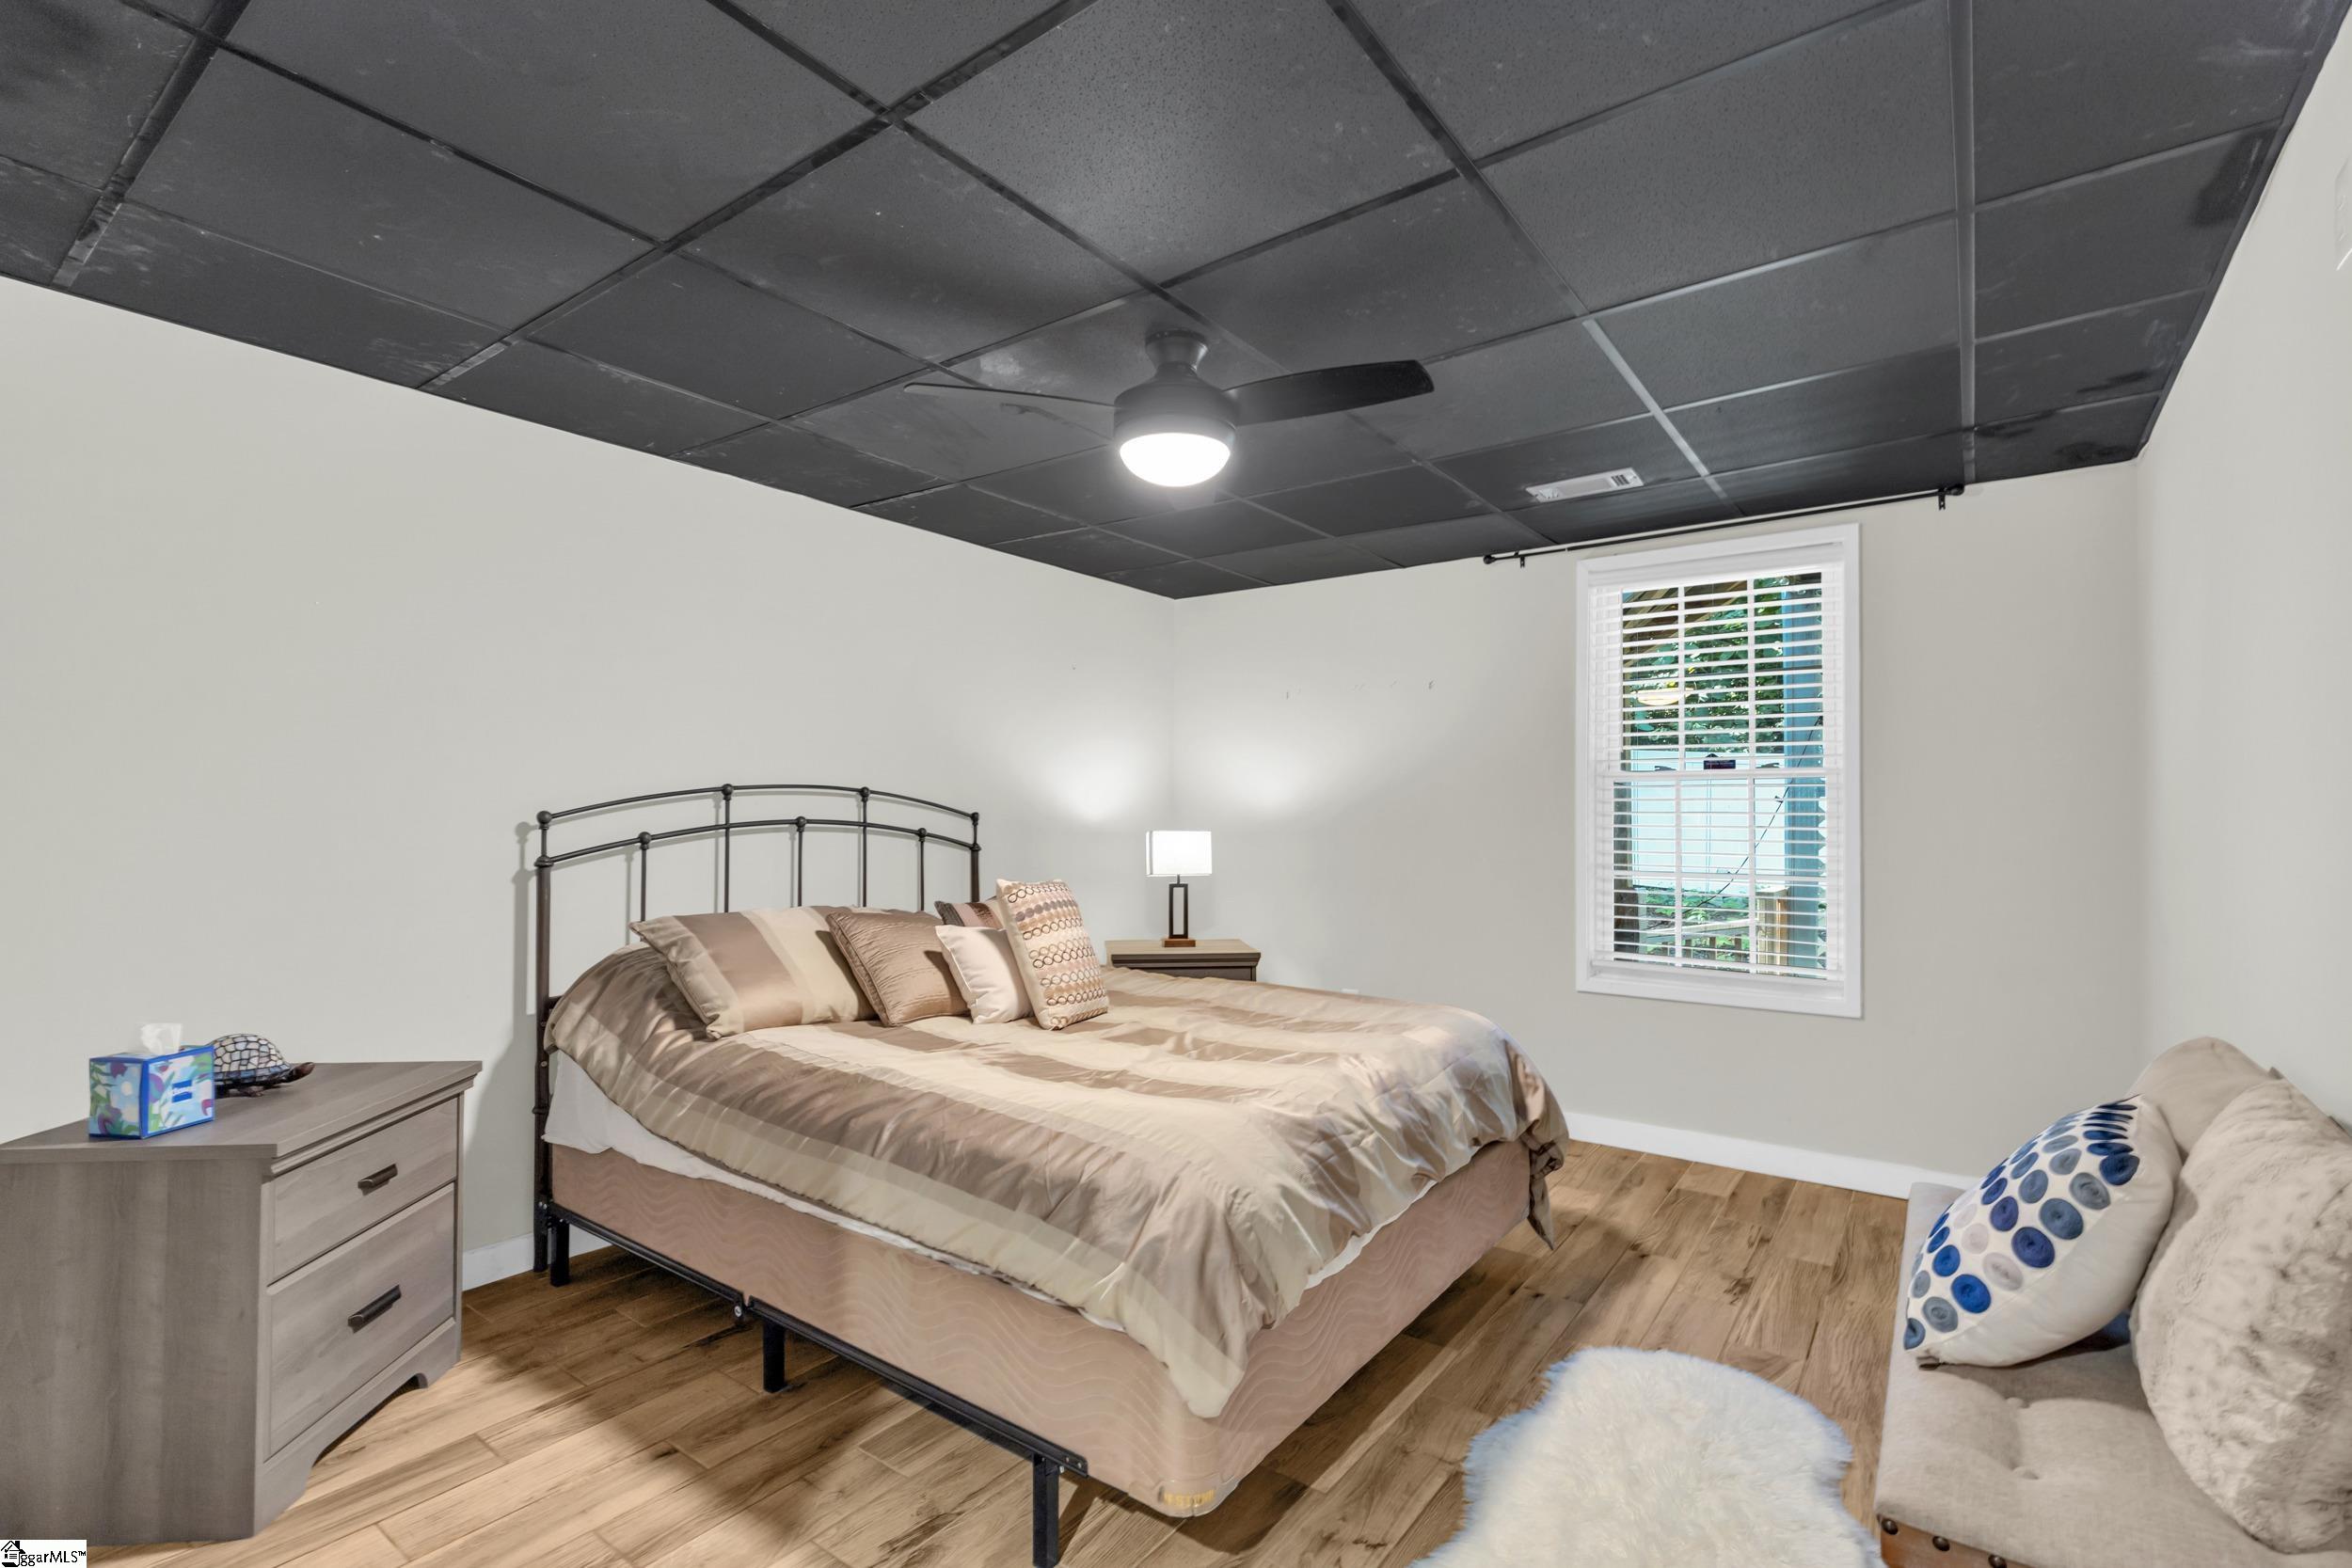
Furnished bedroom with a large bed, wood-look flooring, and a dark tiled ceiling with a lit ceiling fan.
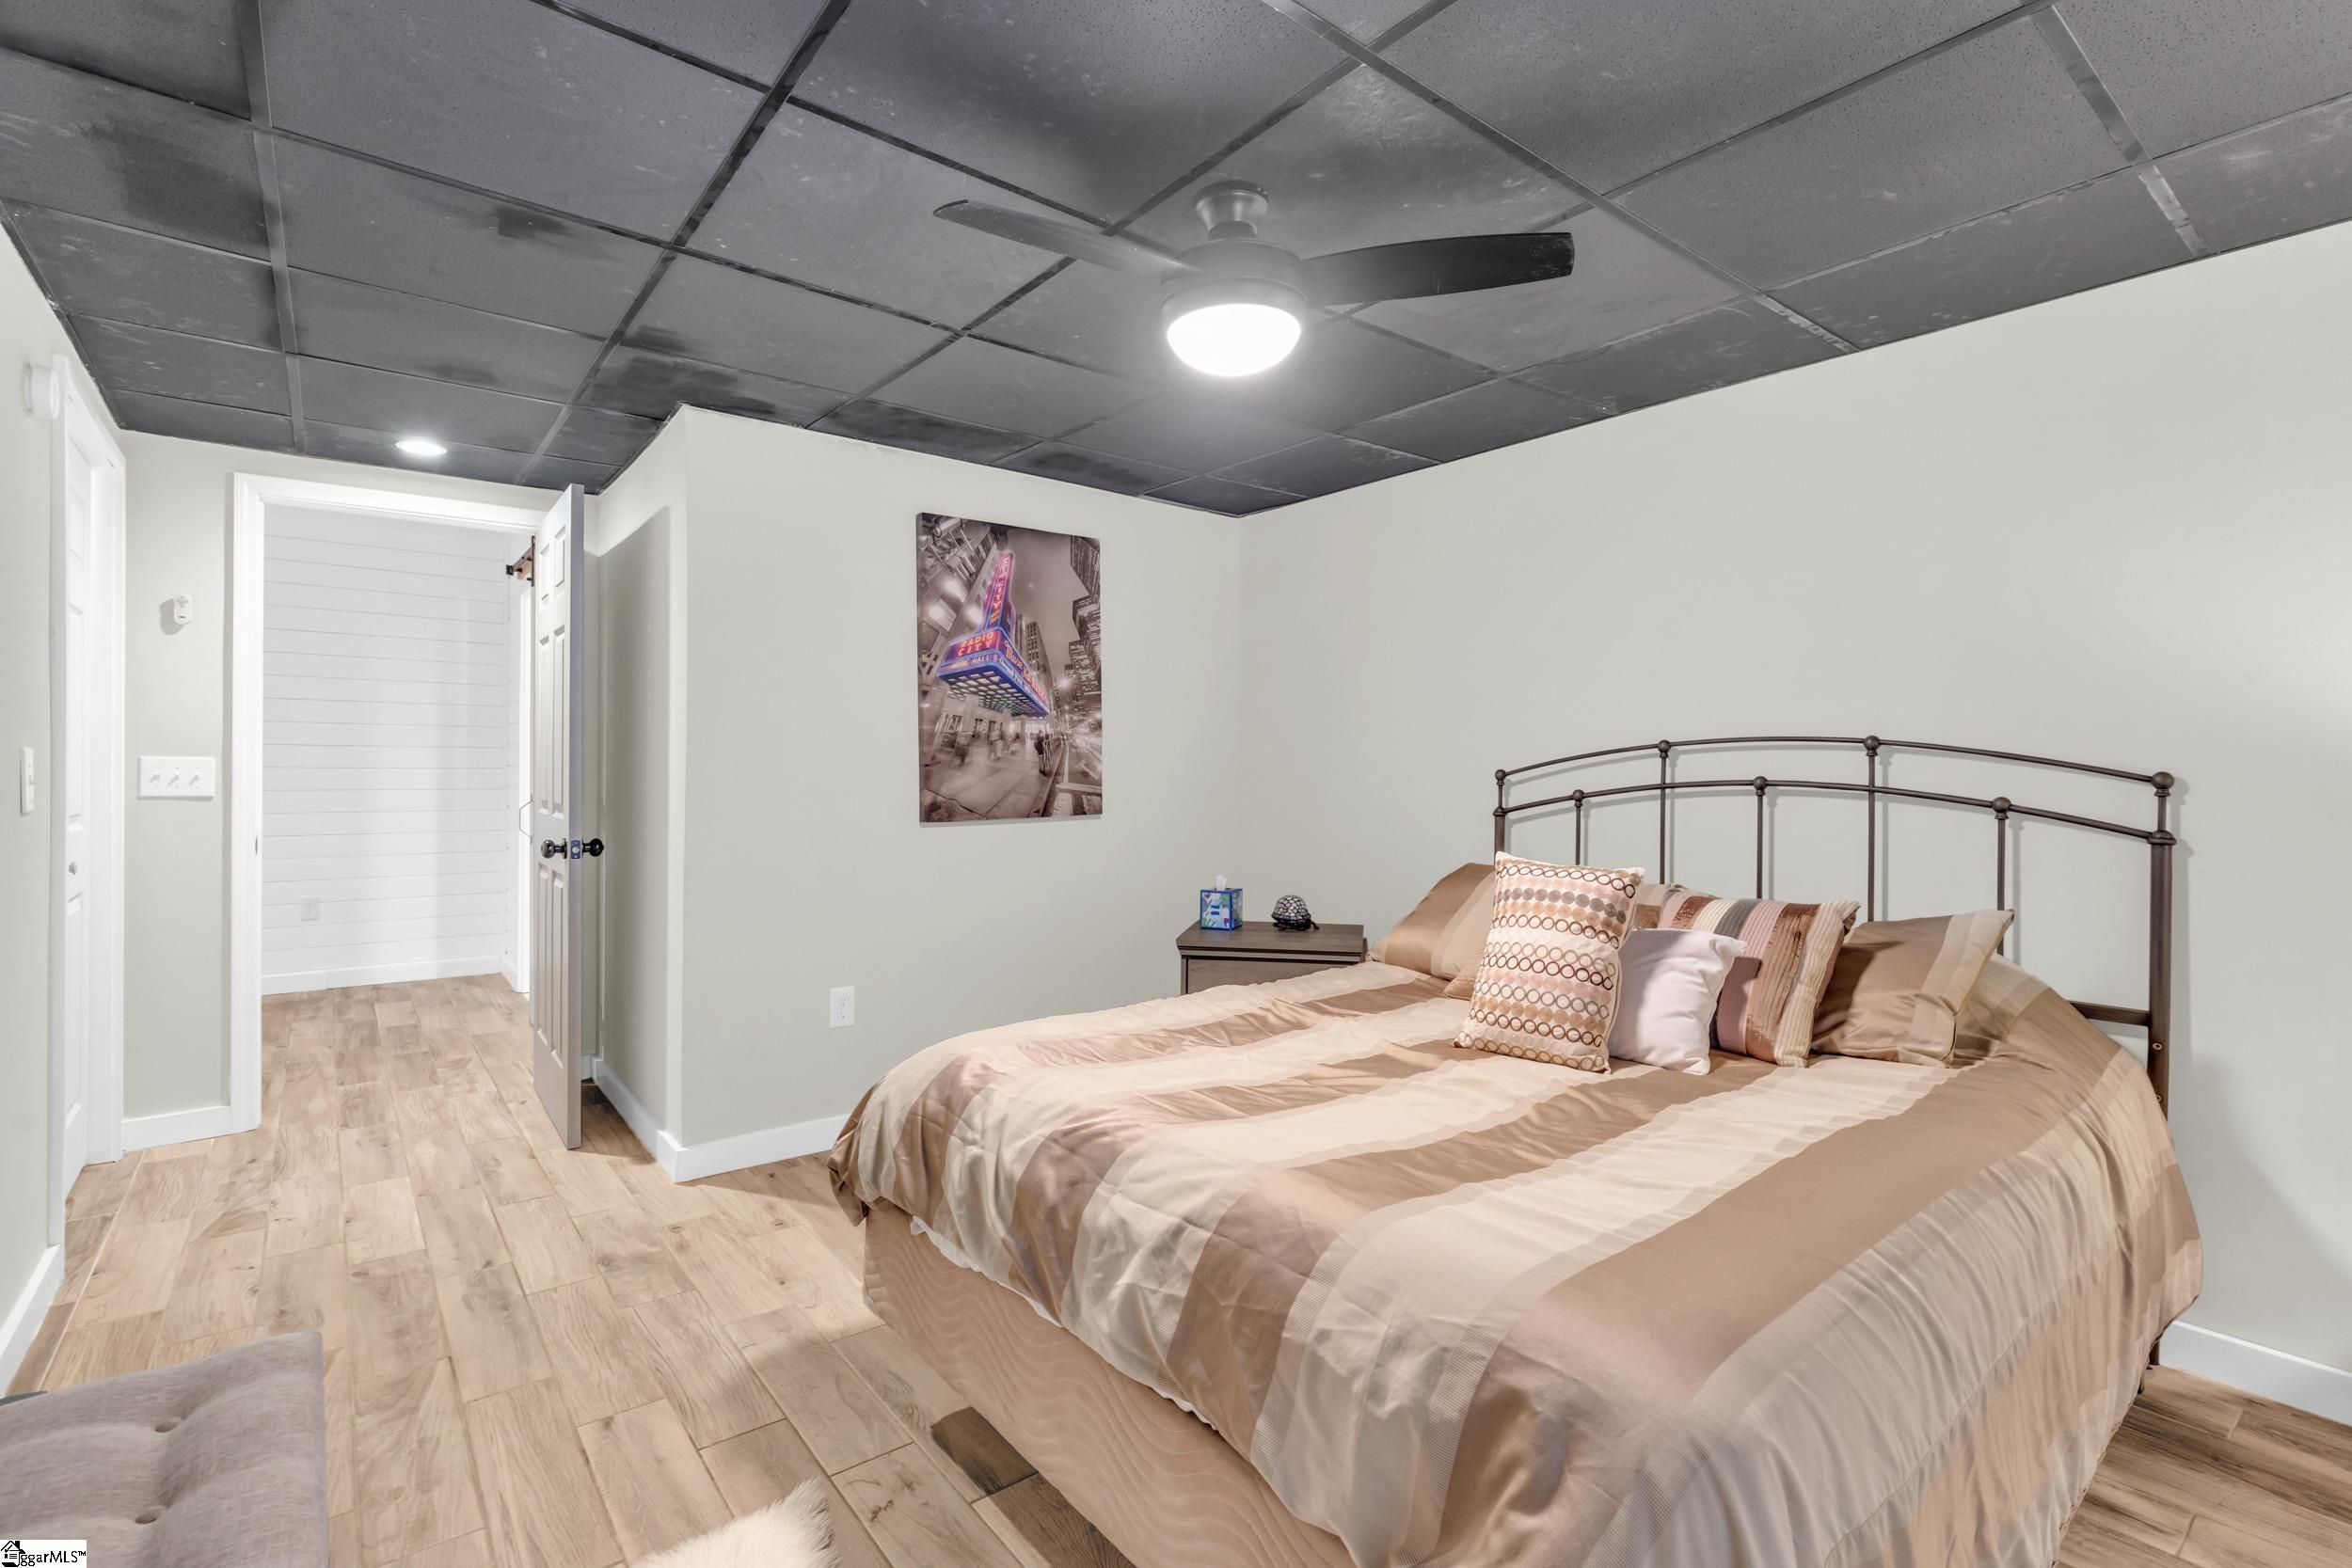
Furnished bedroom with a large metal-frame bed, striped tan bedding, and a dark tiled ceiling.
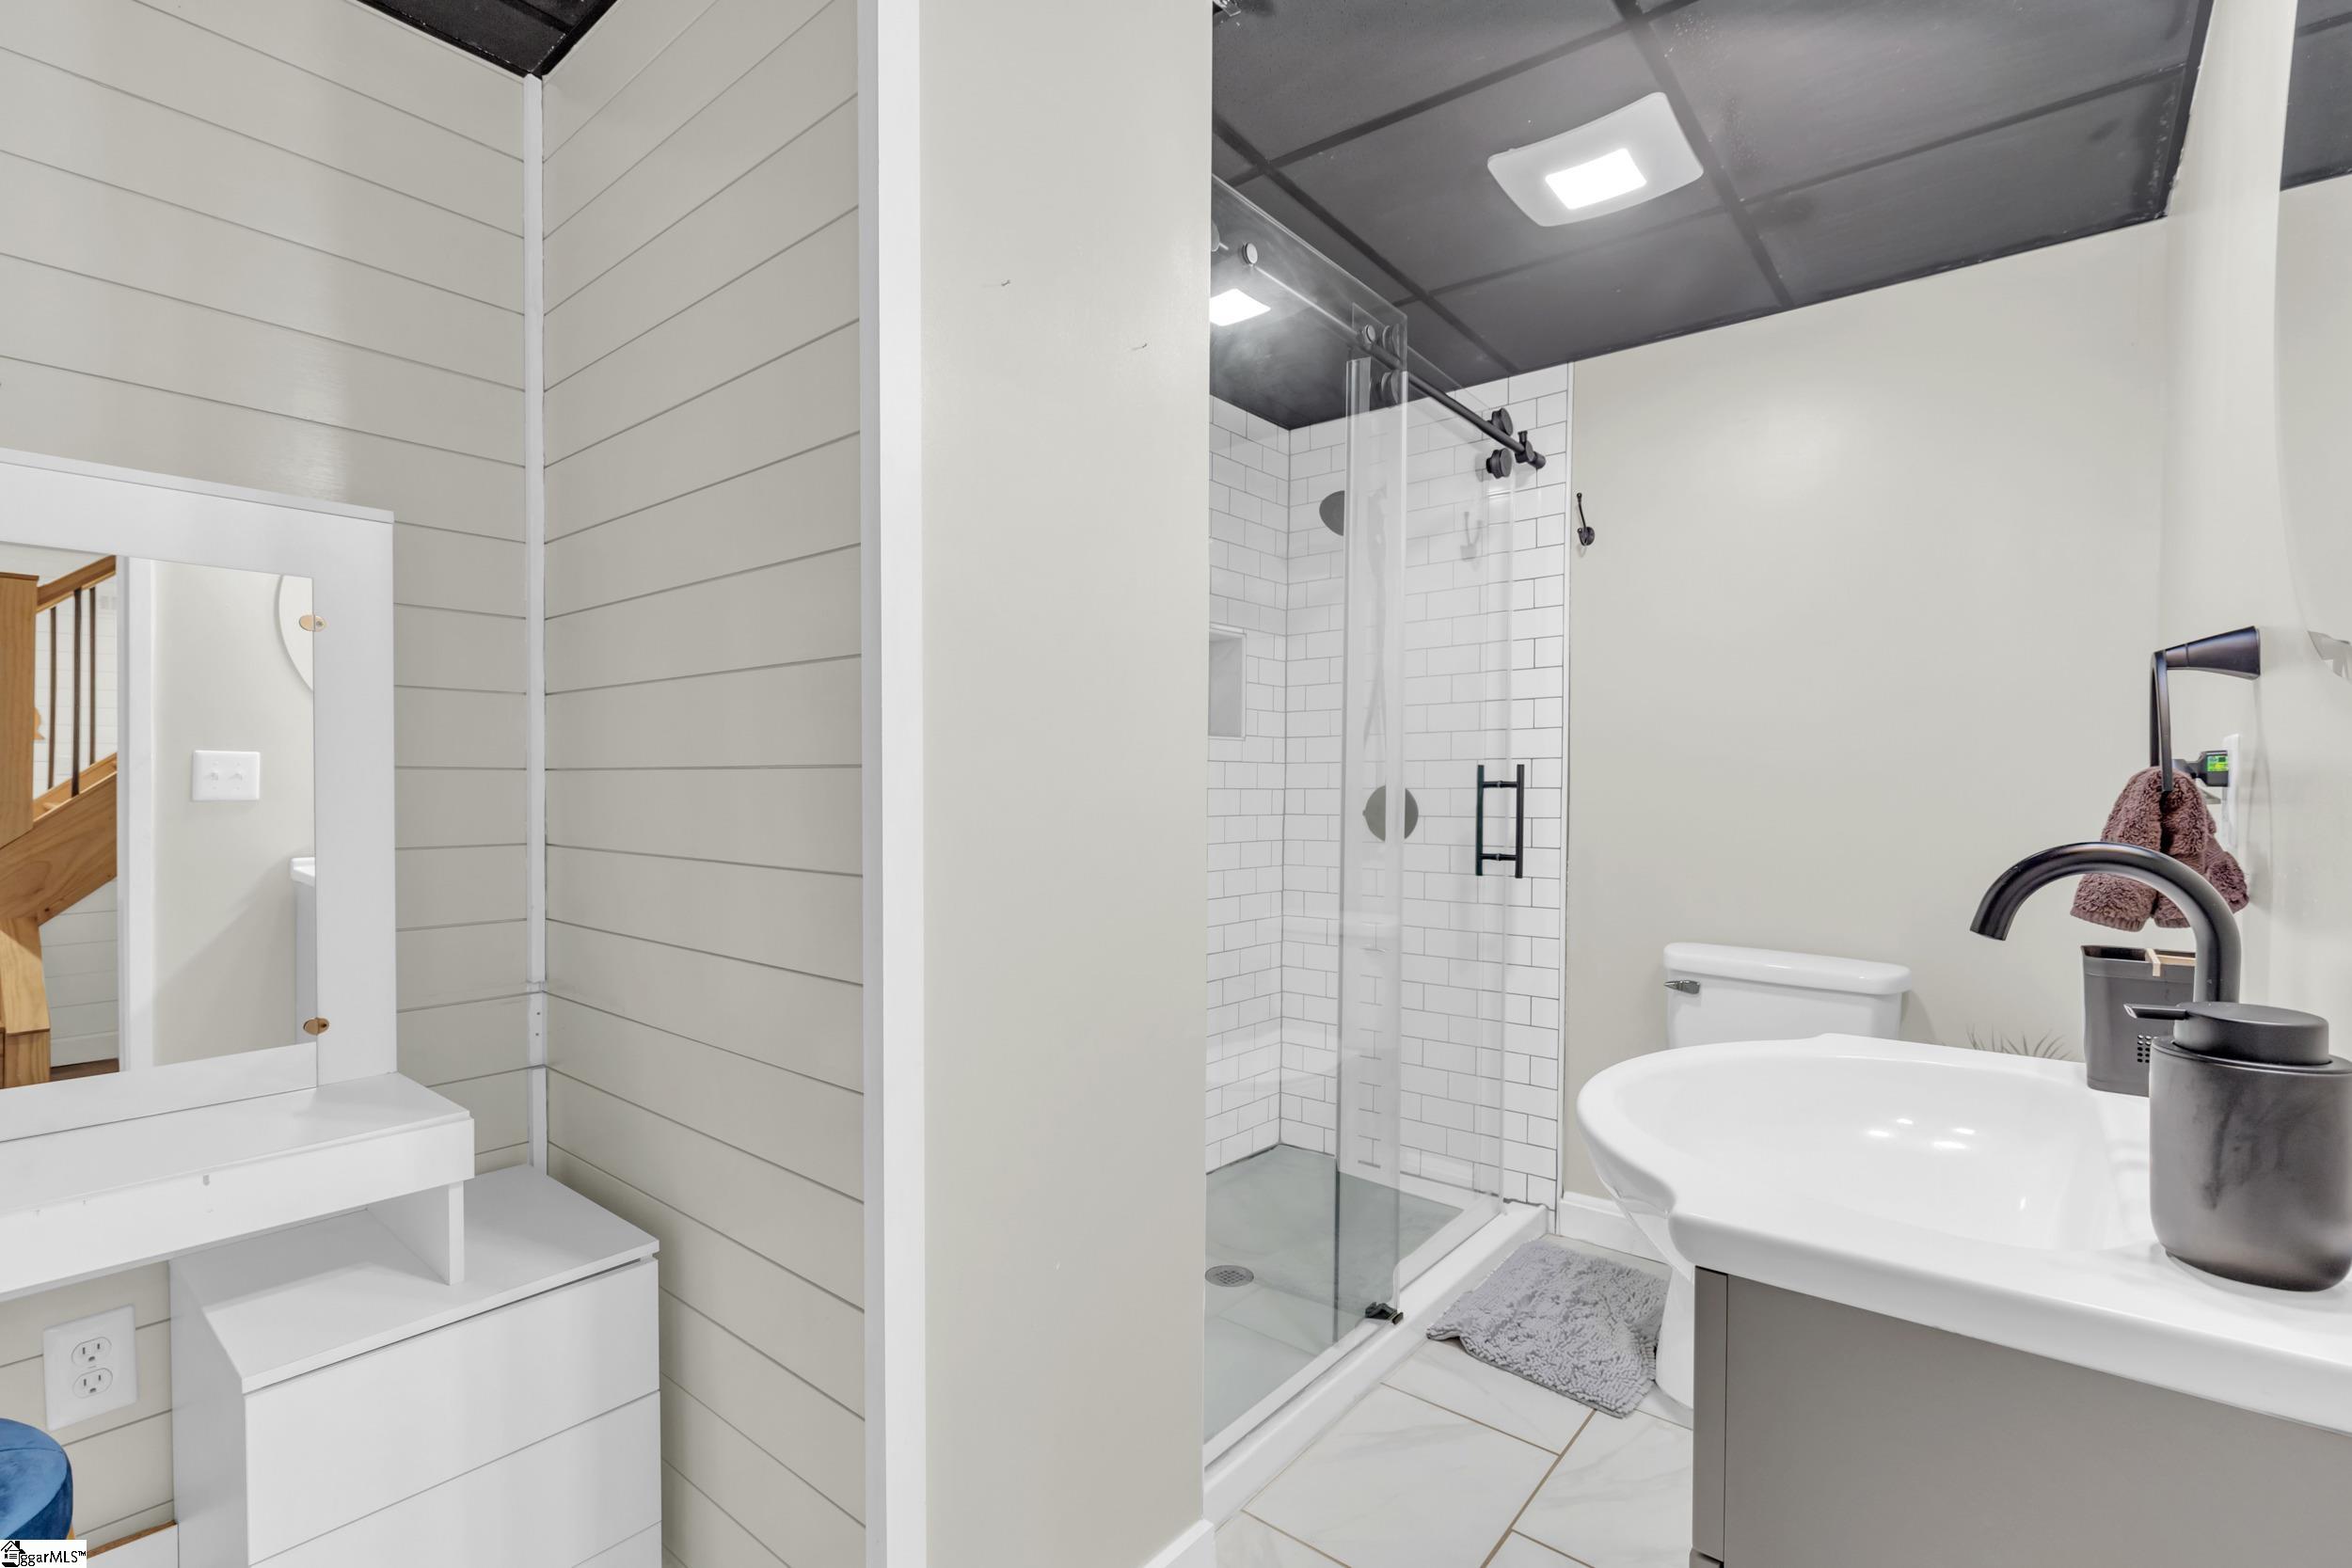
Bathroom with a glass subway-tile shower, white vessel sink, and dark ceiling.
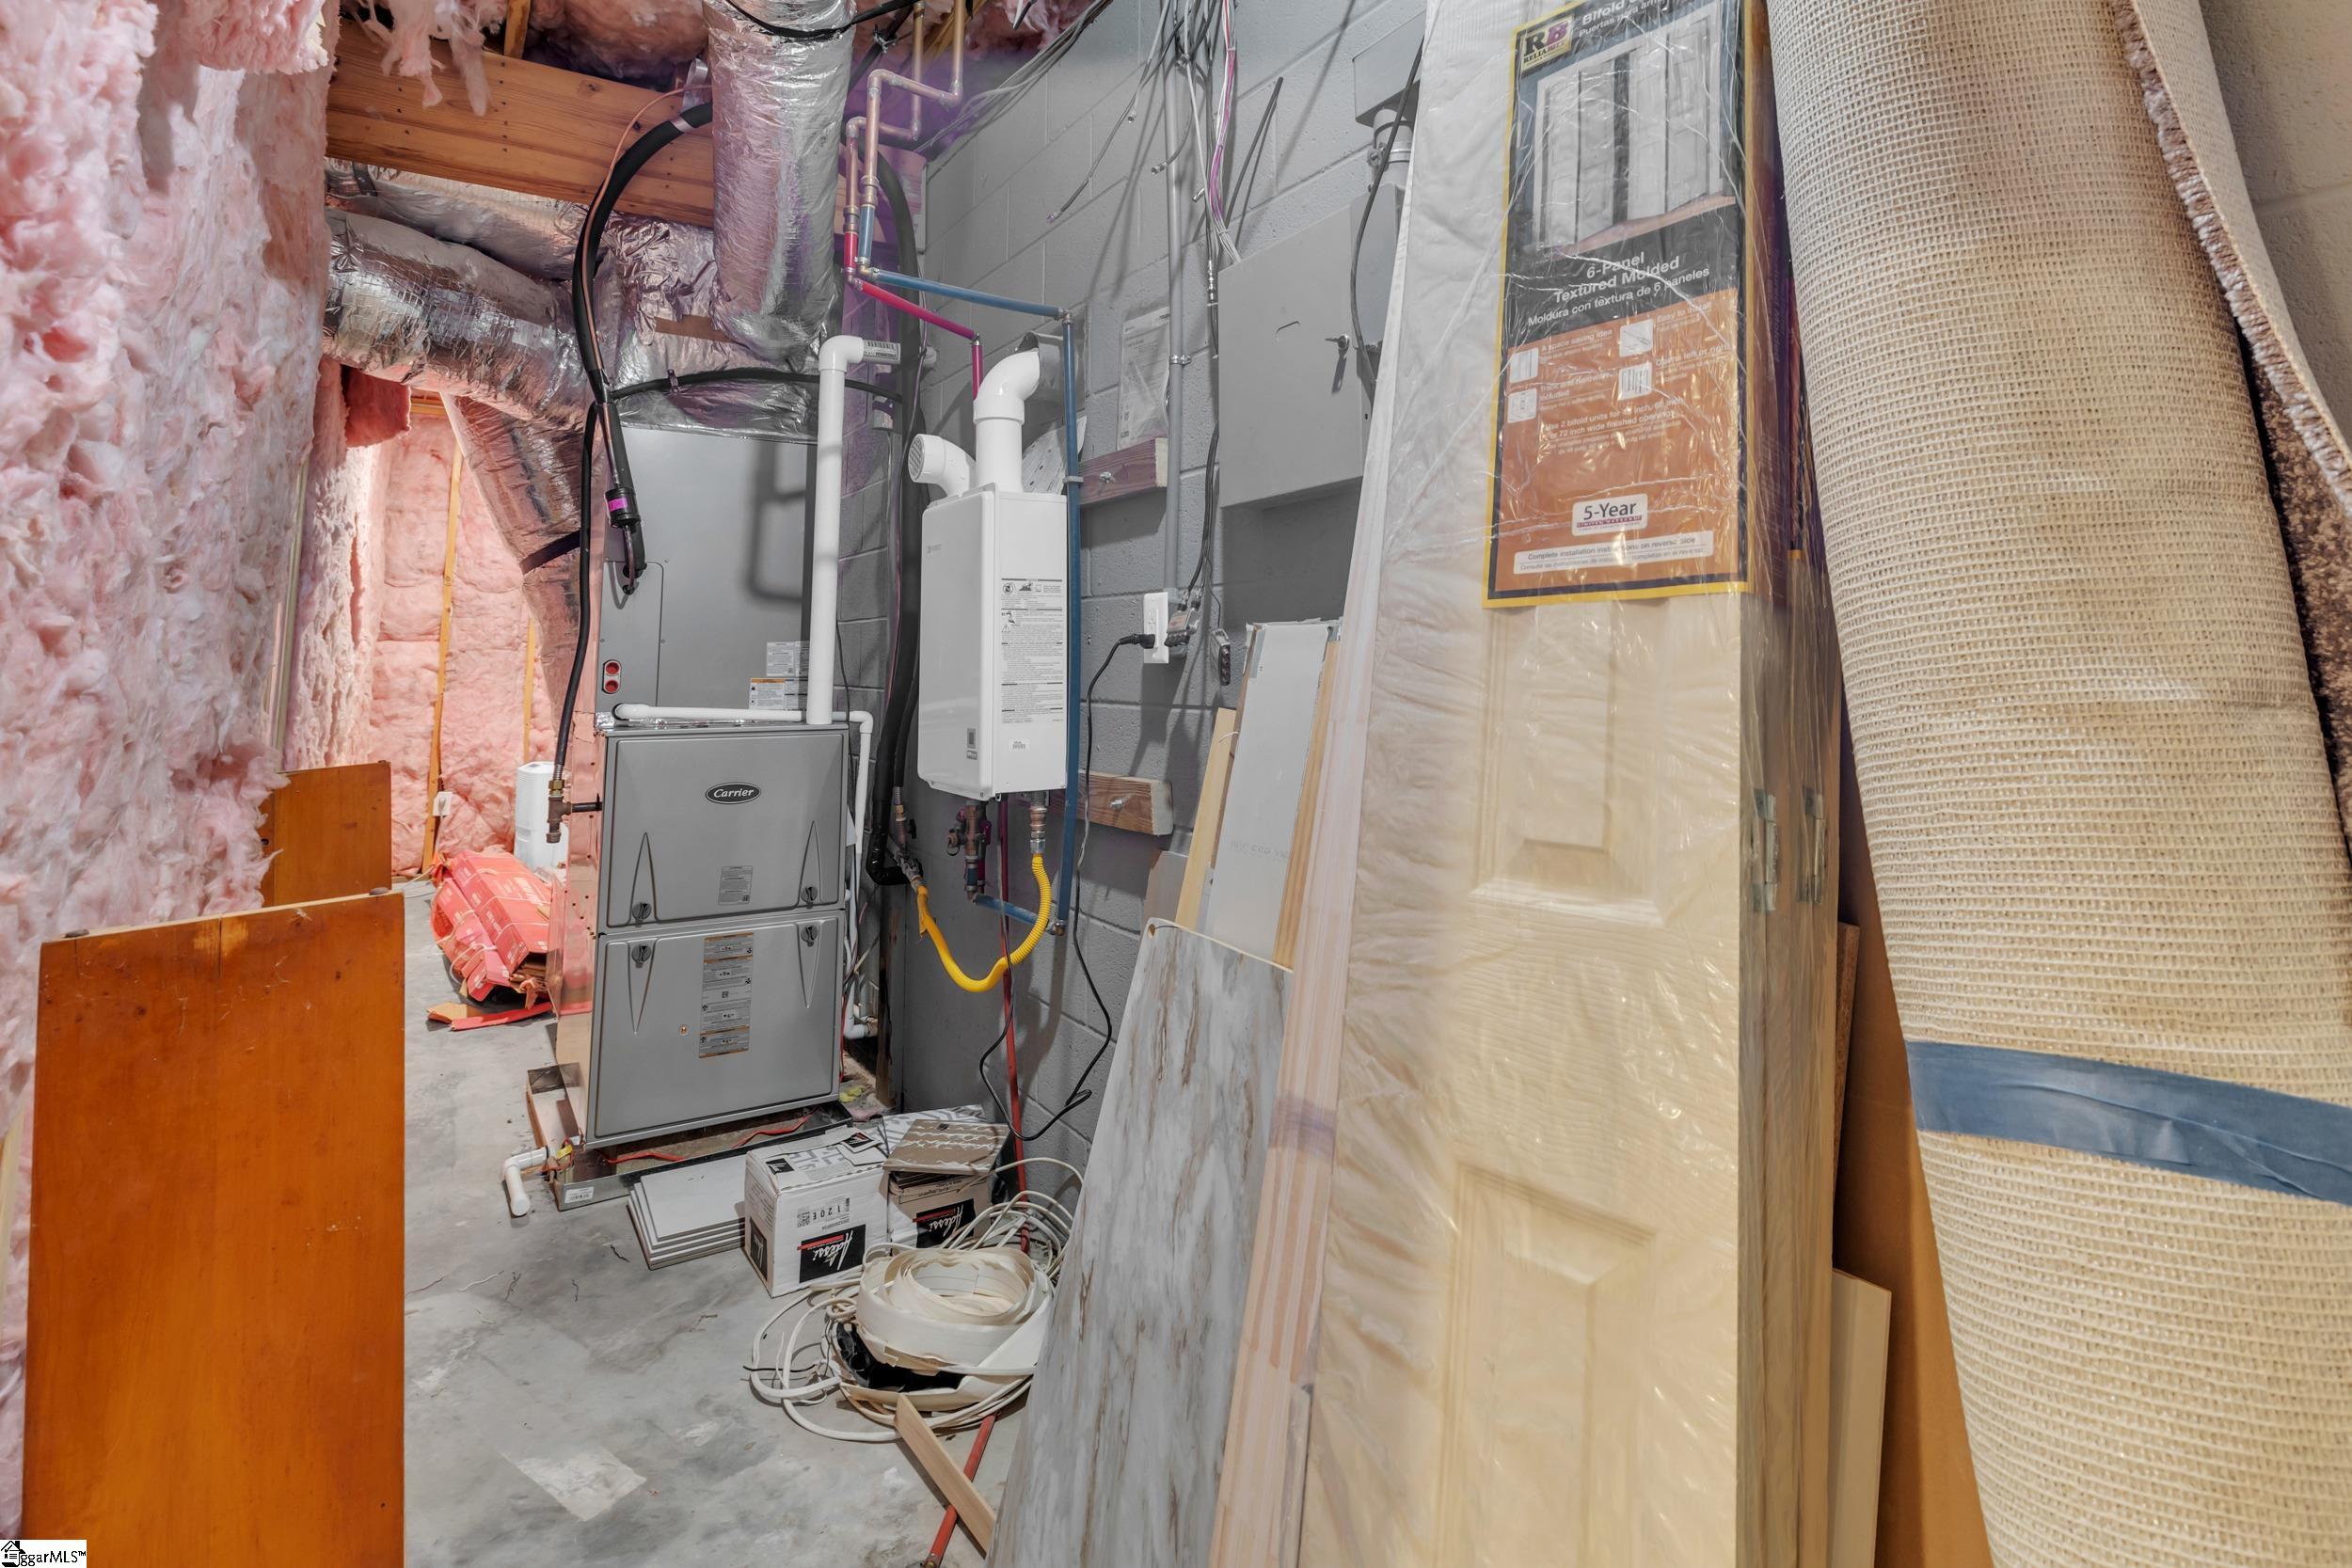
Basement mechanical area with a Carrier furnace, exposed insulation, and wrapped doors and flooring.
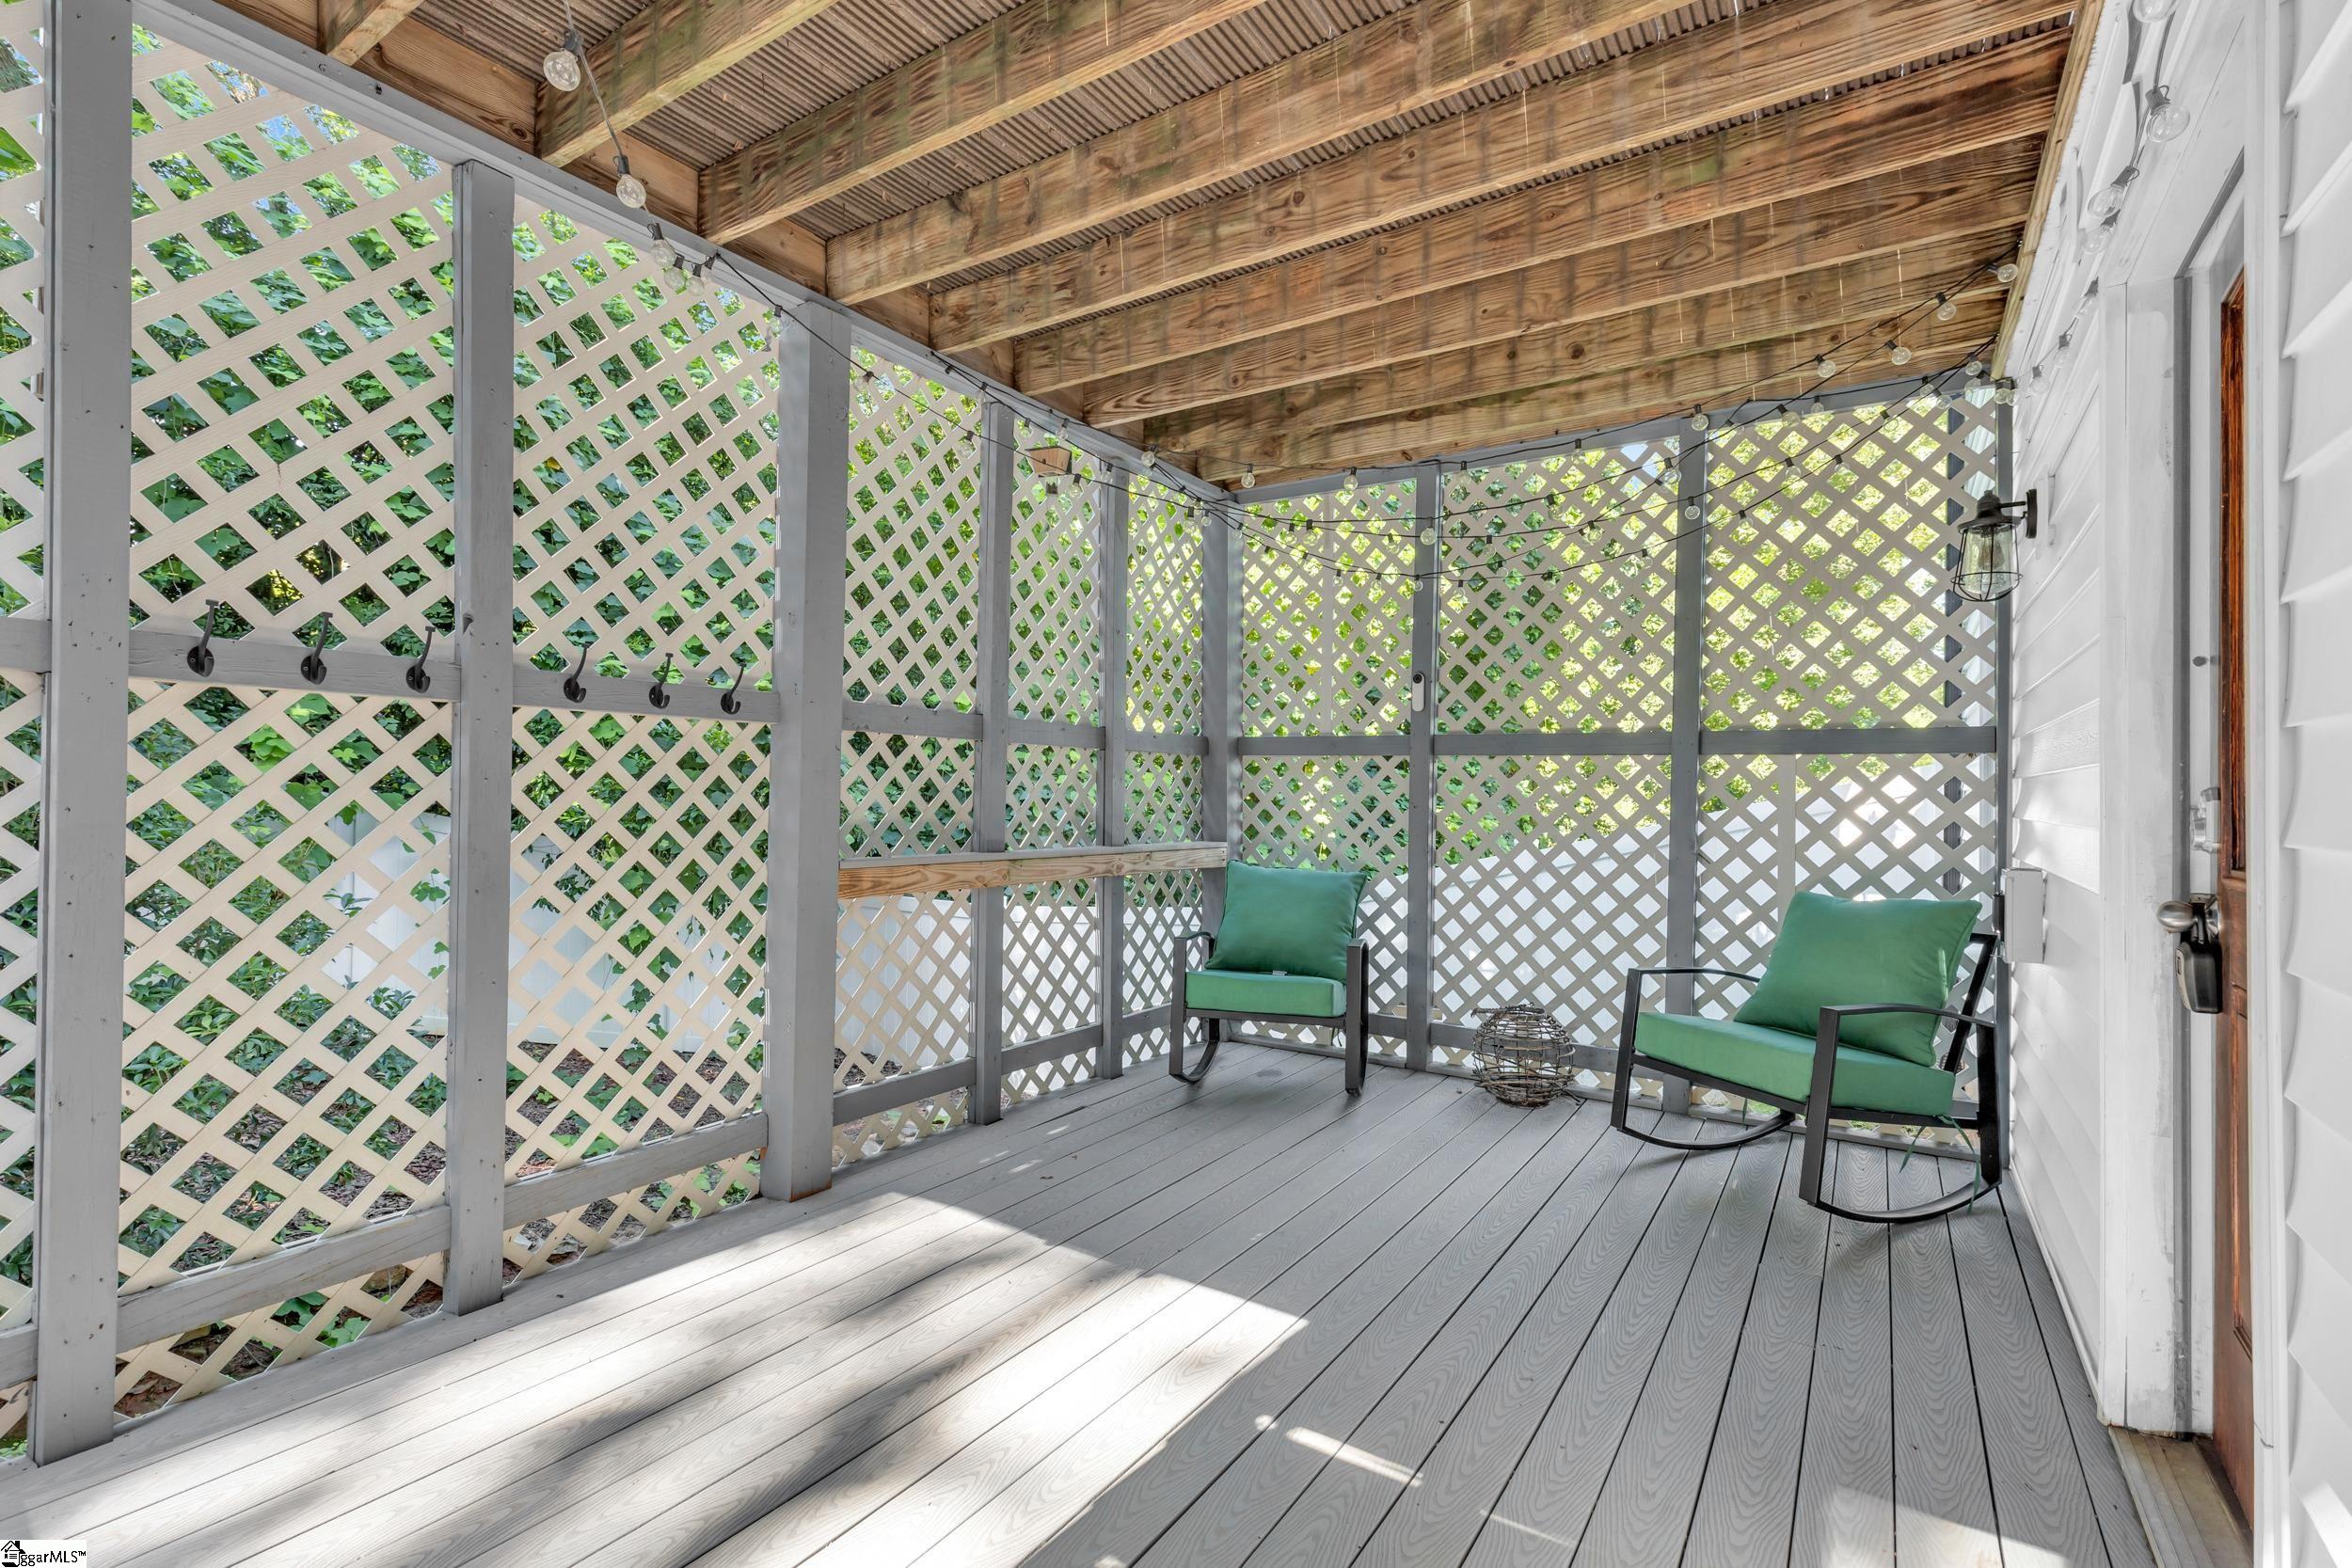
Covered porch with white lattice walls, a wood ceiling, and two green chairs.
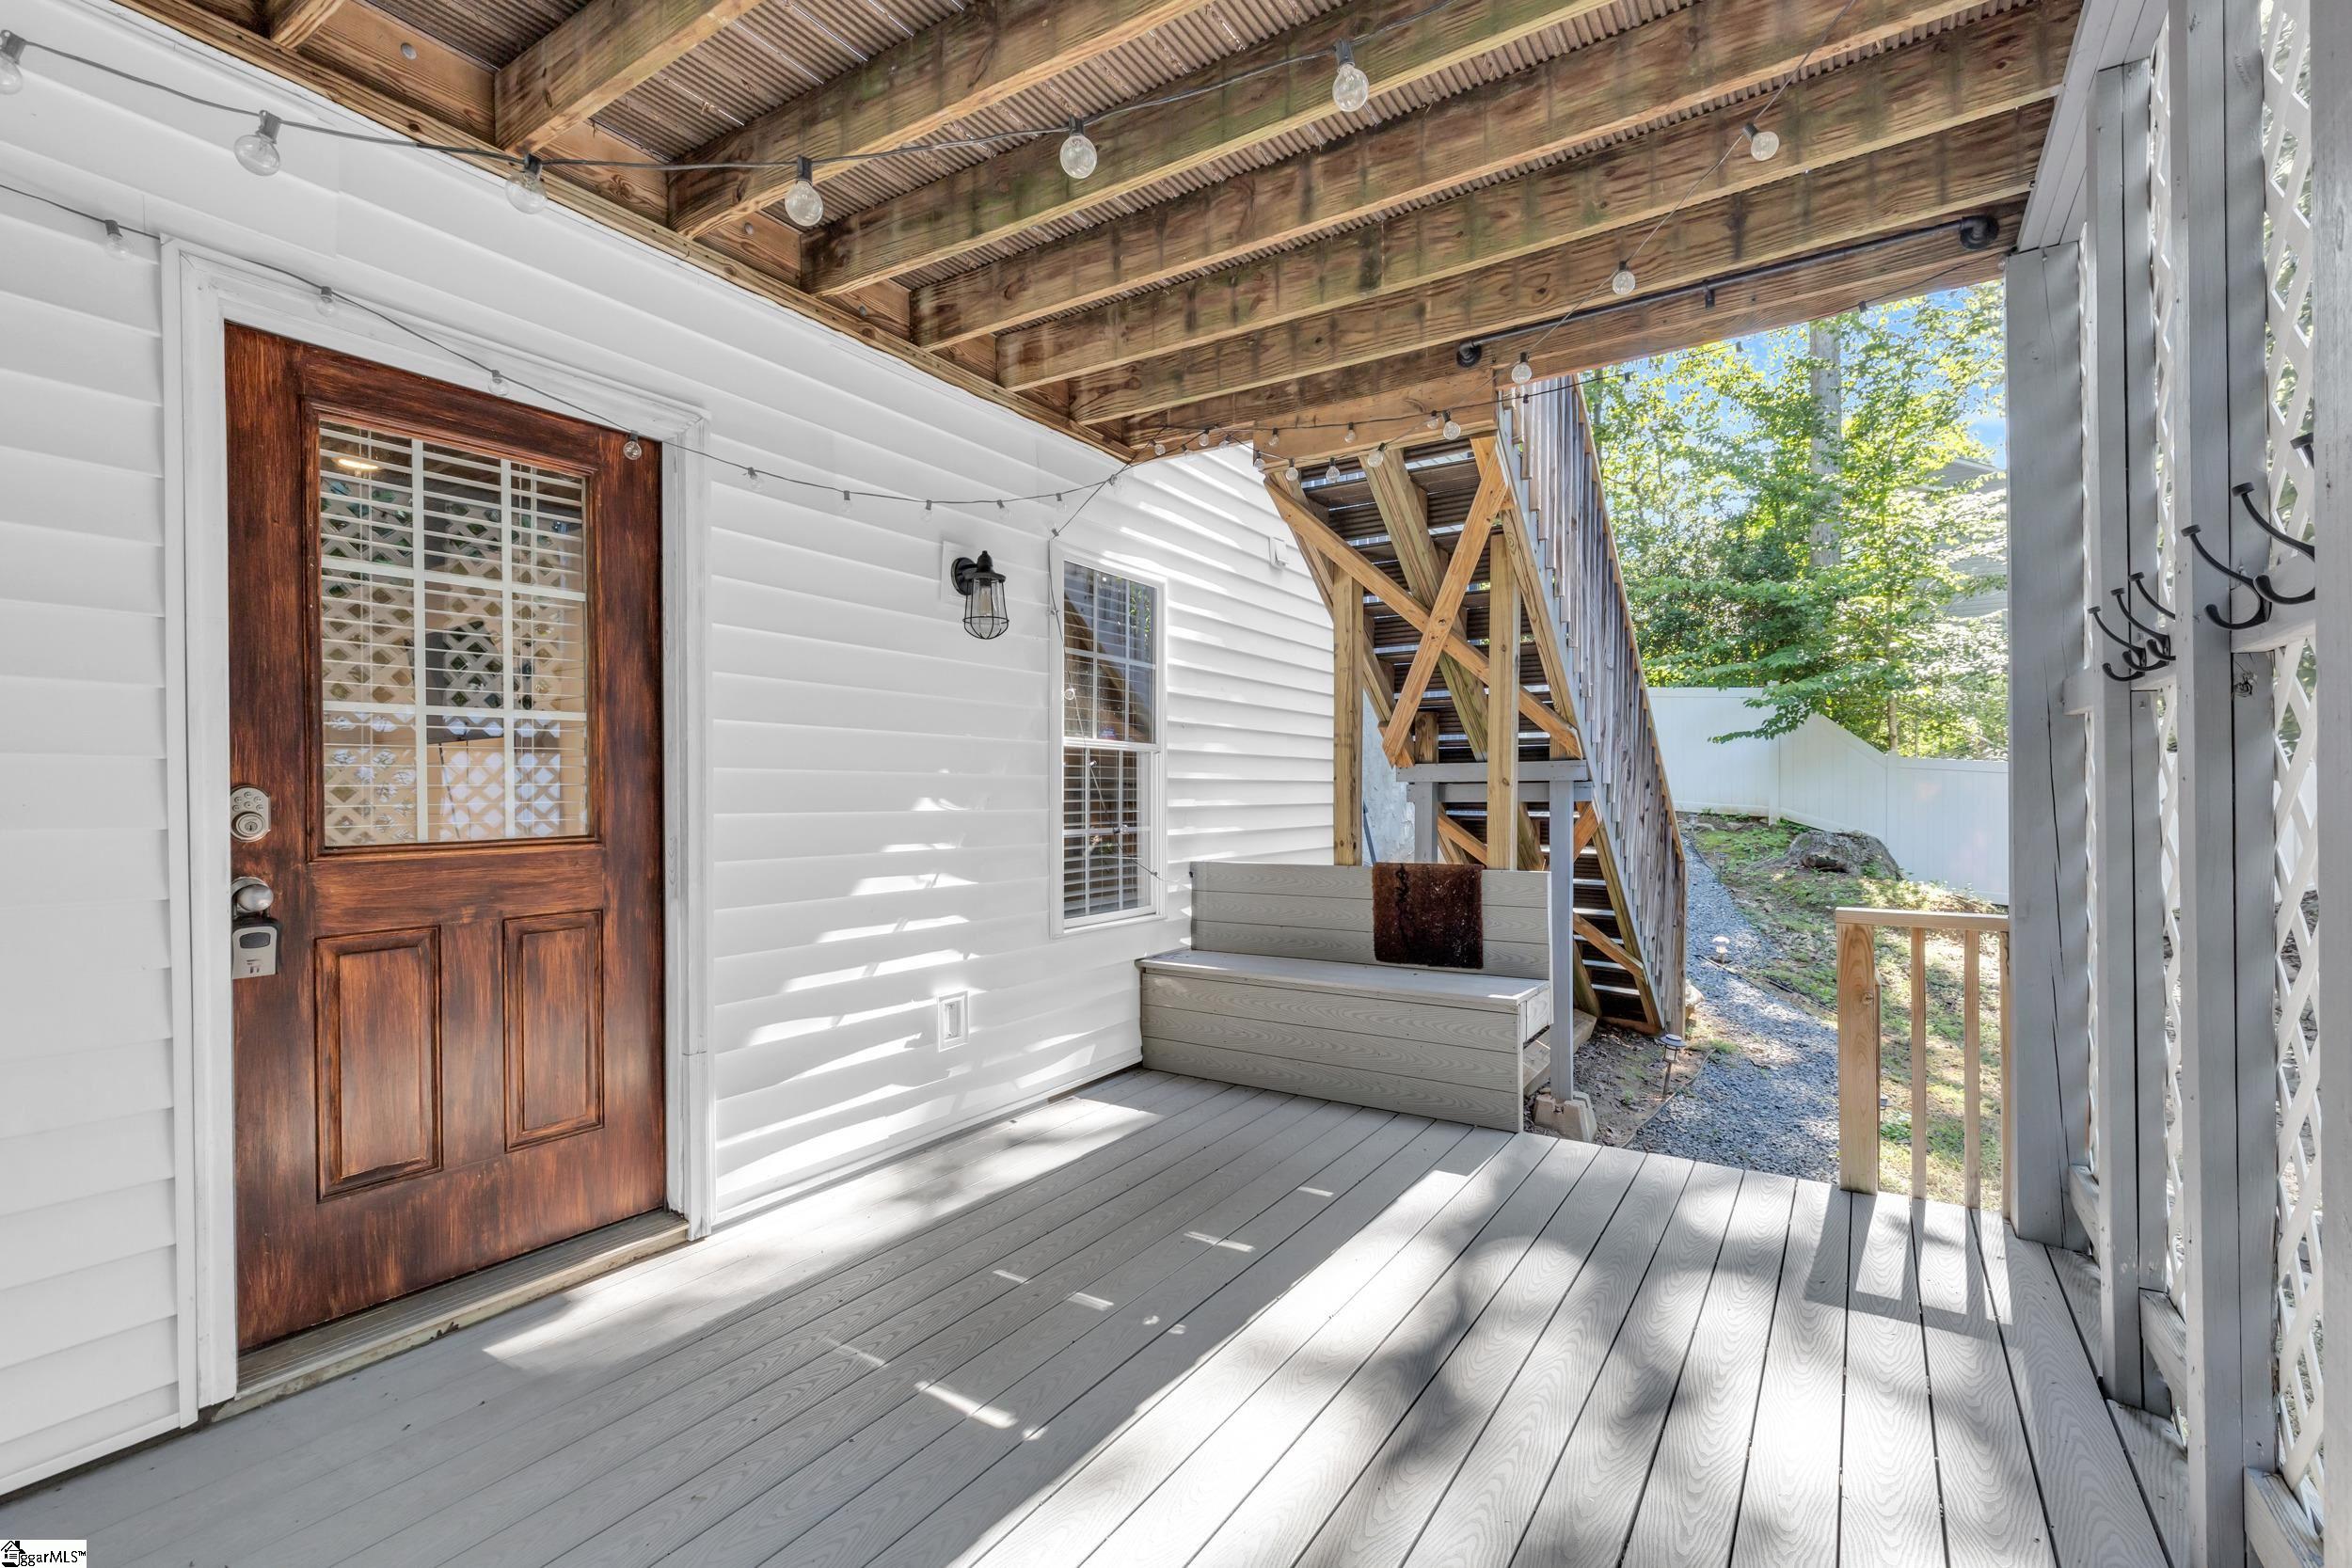
Covered porch with exposed wood beams, string lights, a built-in bench, and a staircase.
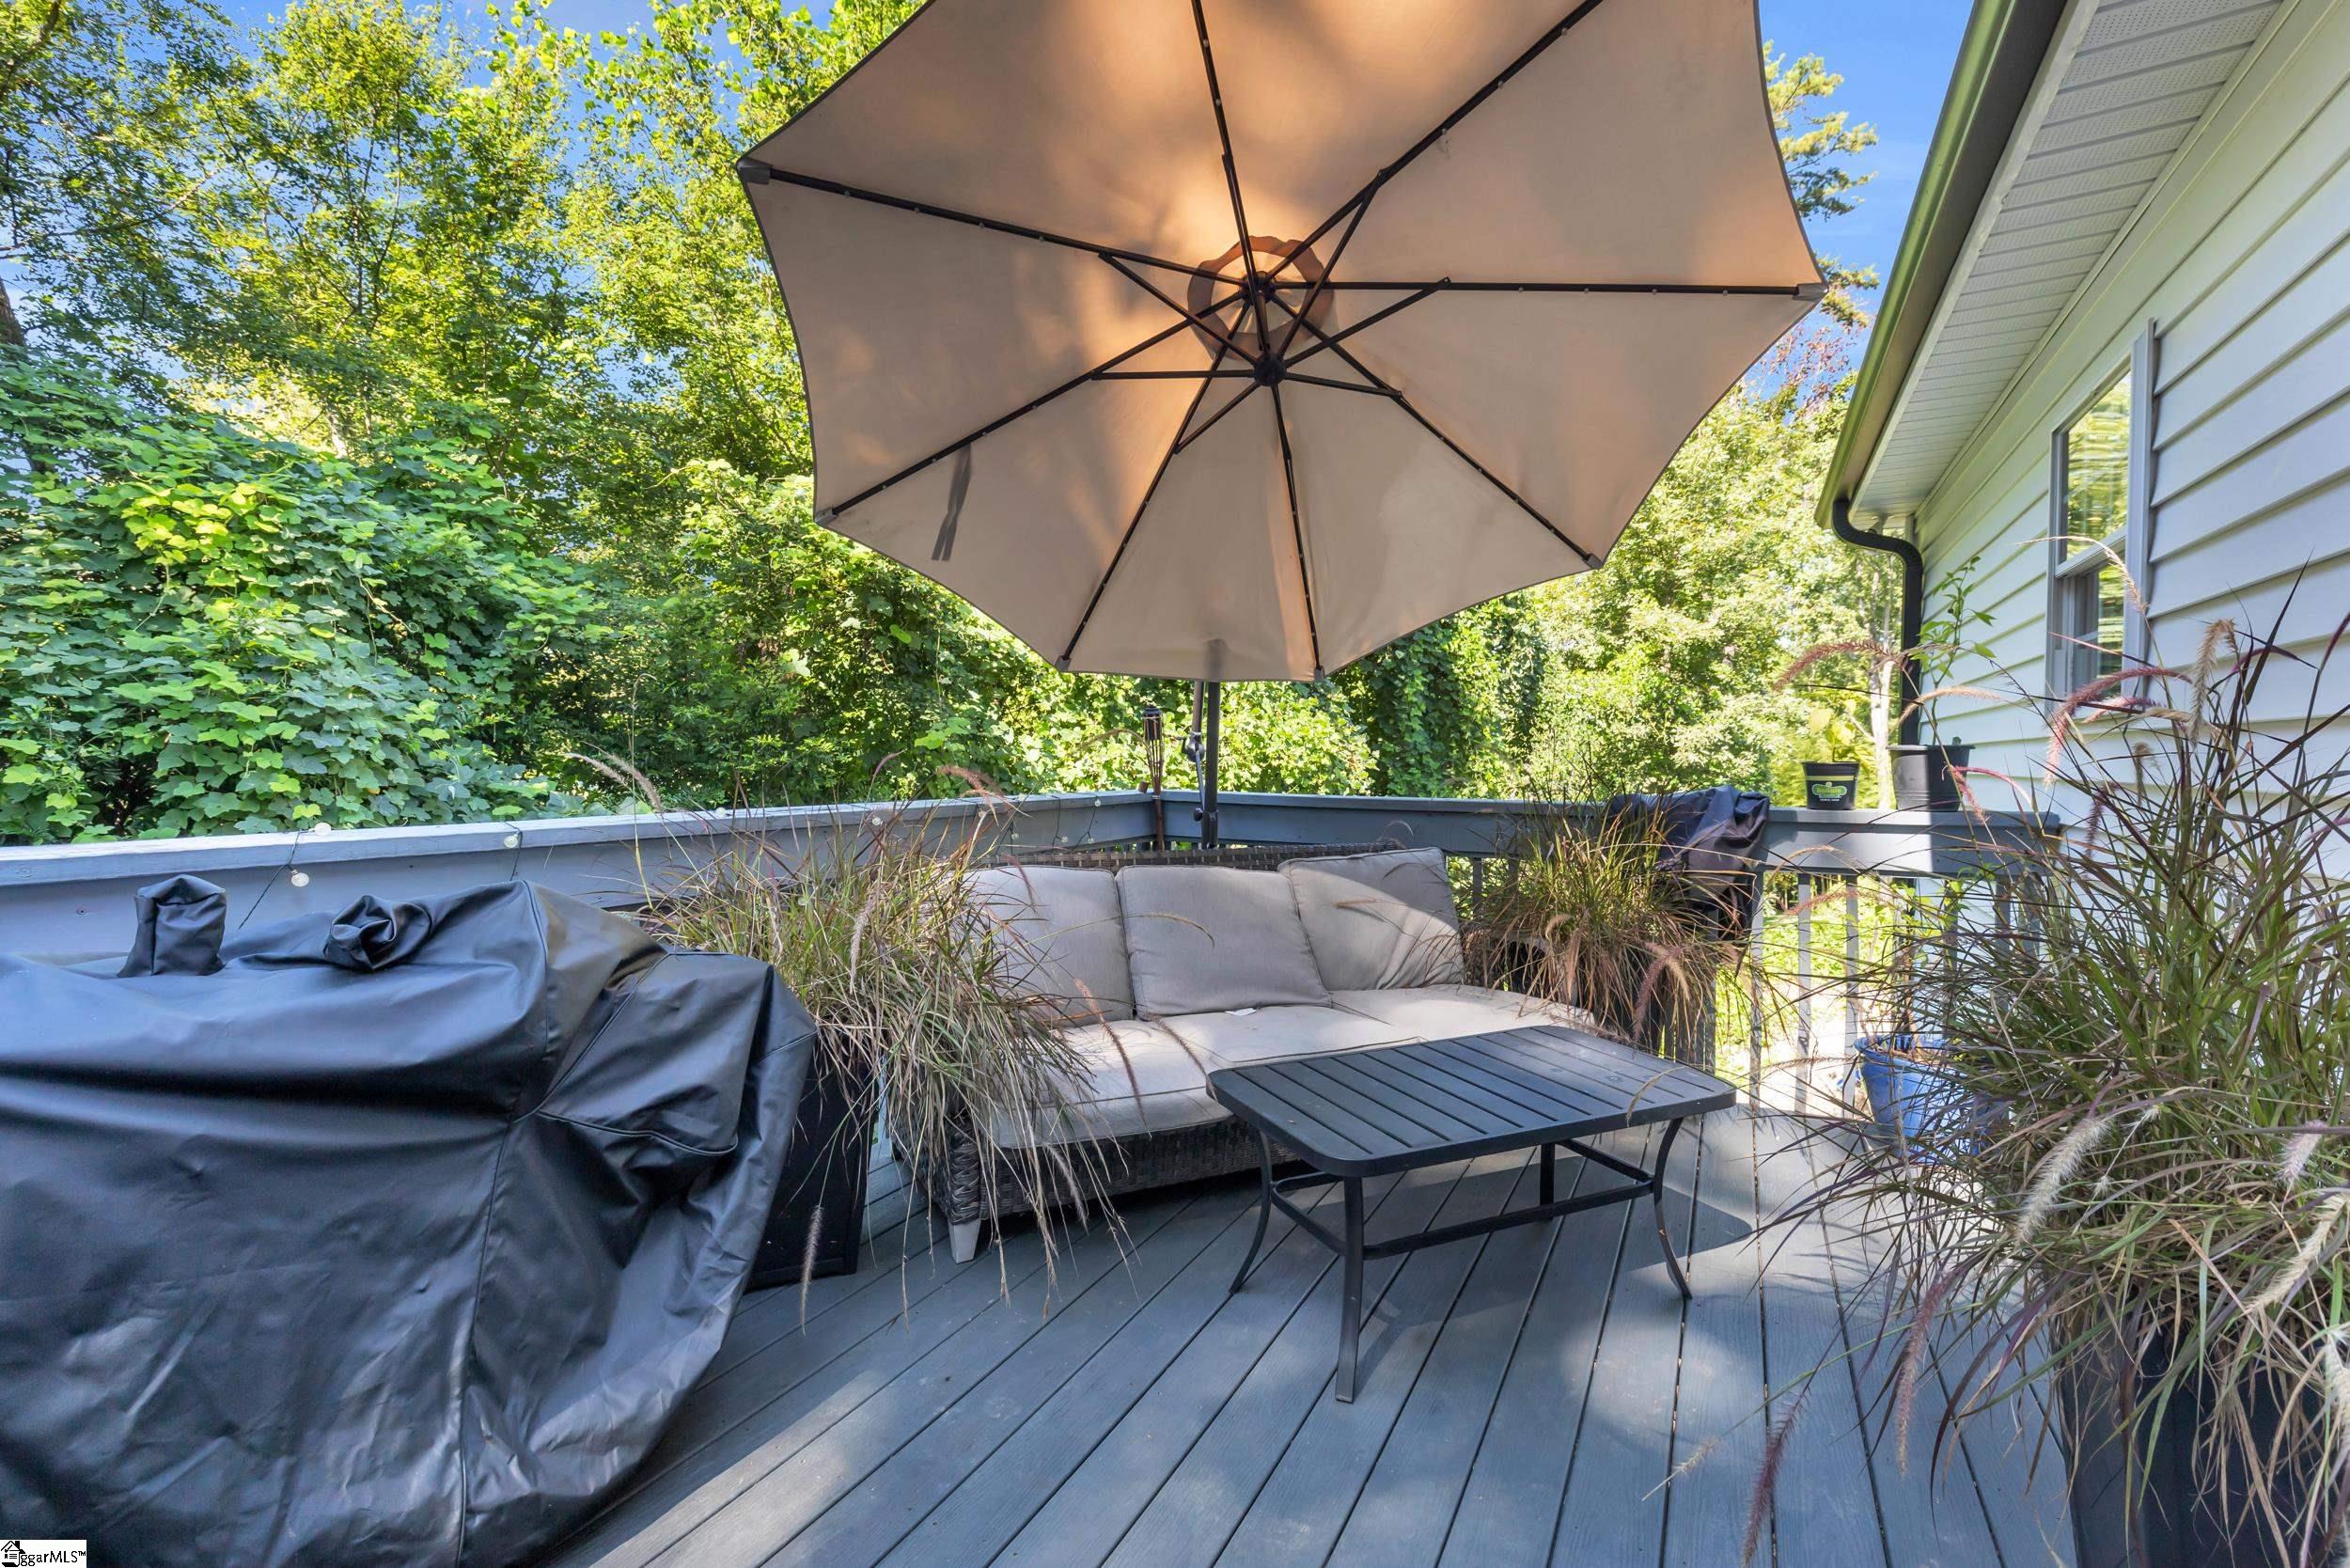
Furnished gray deck with a large umbrella, cushioned sofa, and ornamental grasses beside the home.
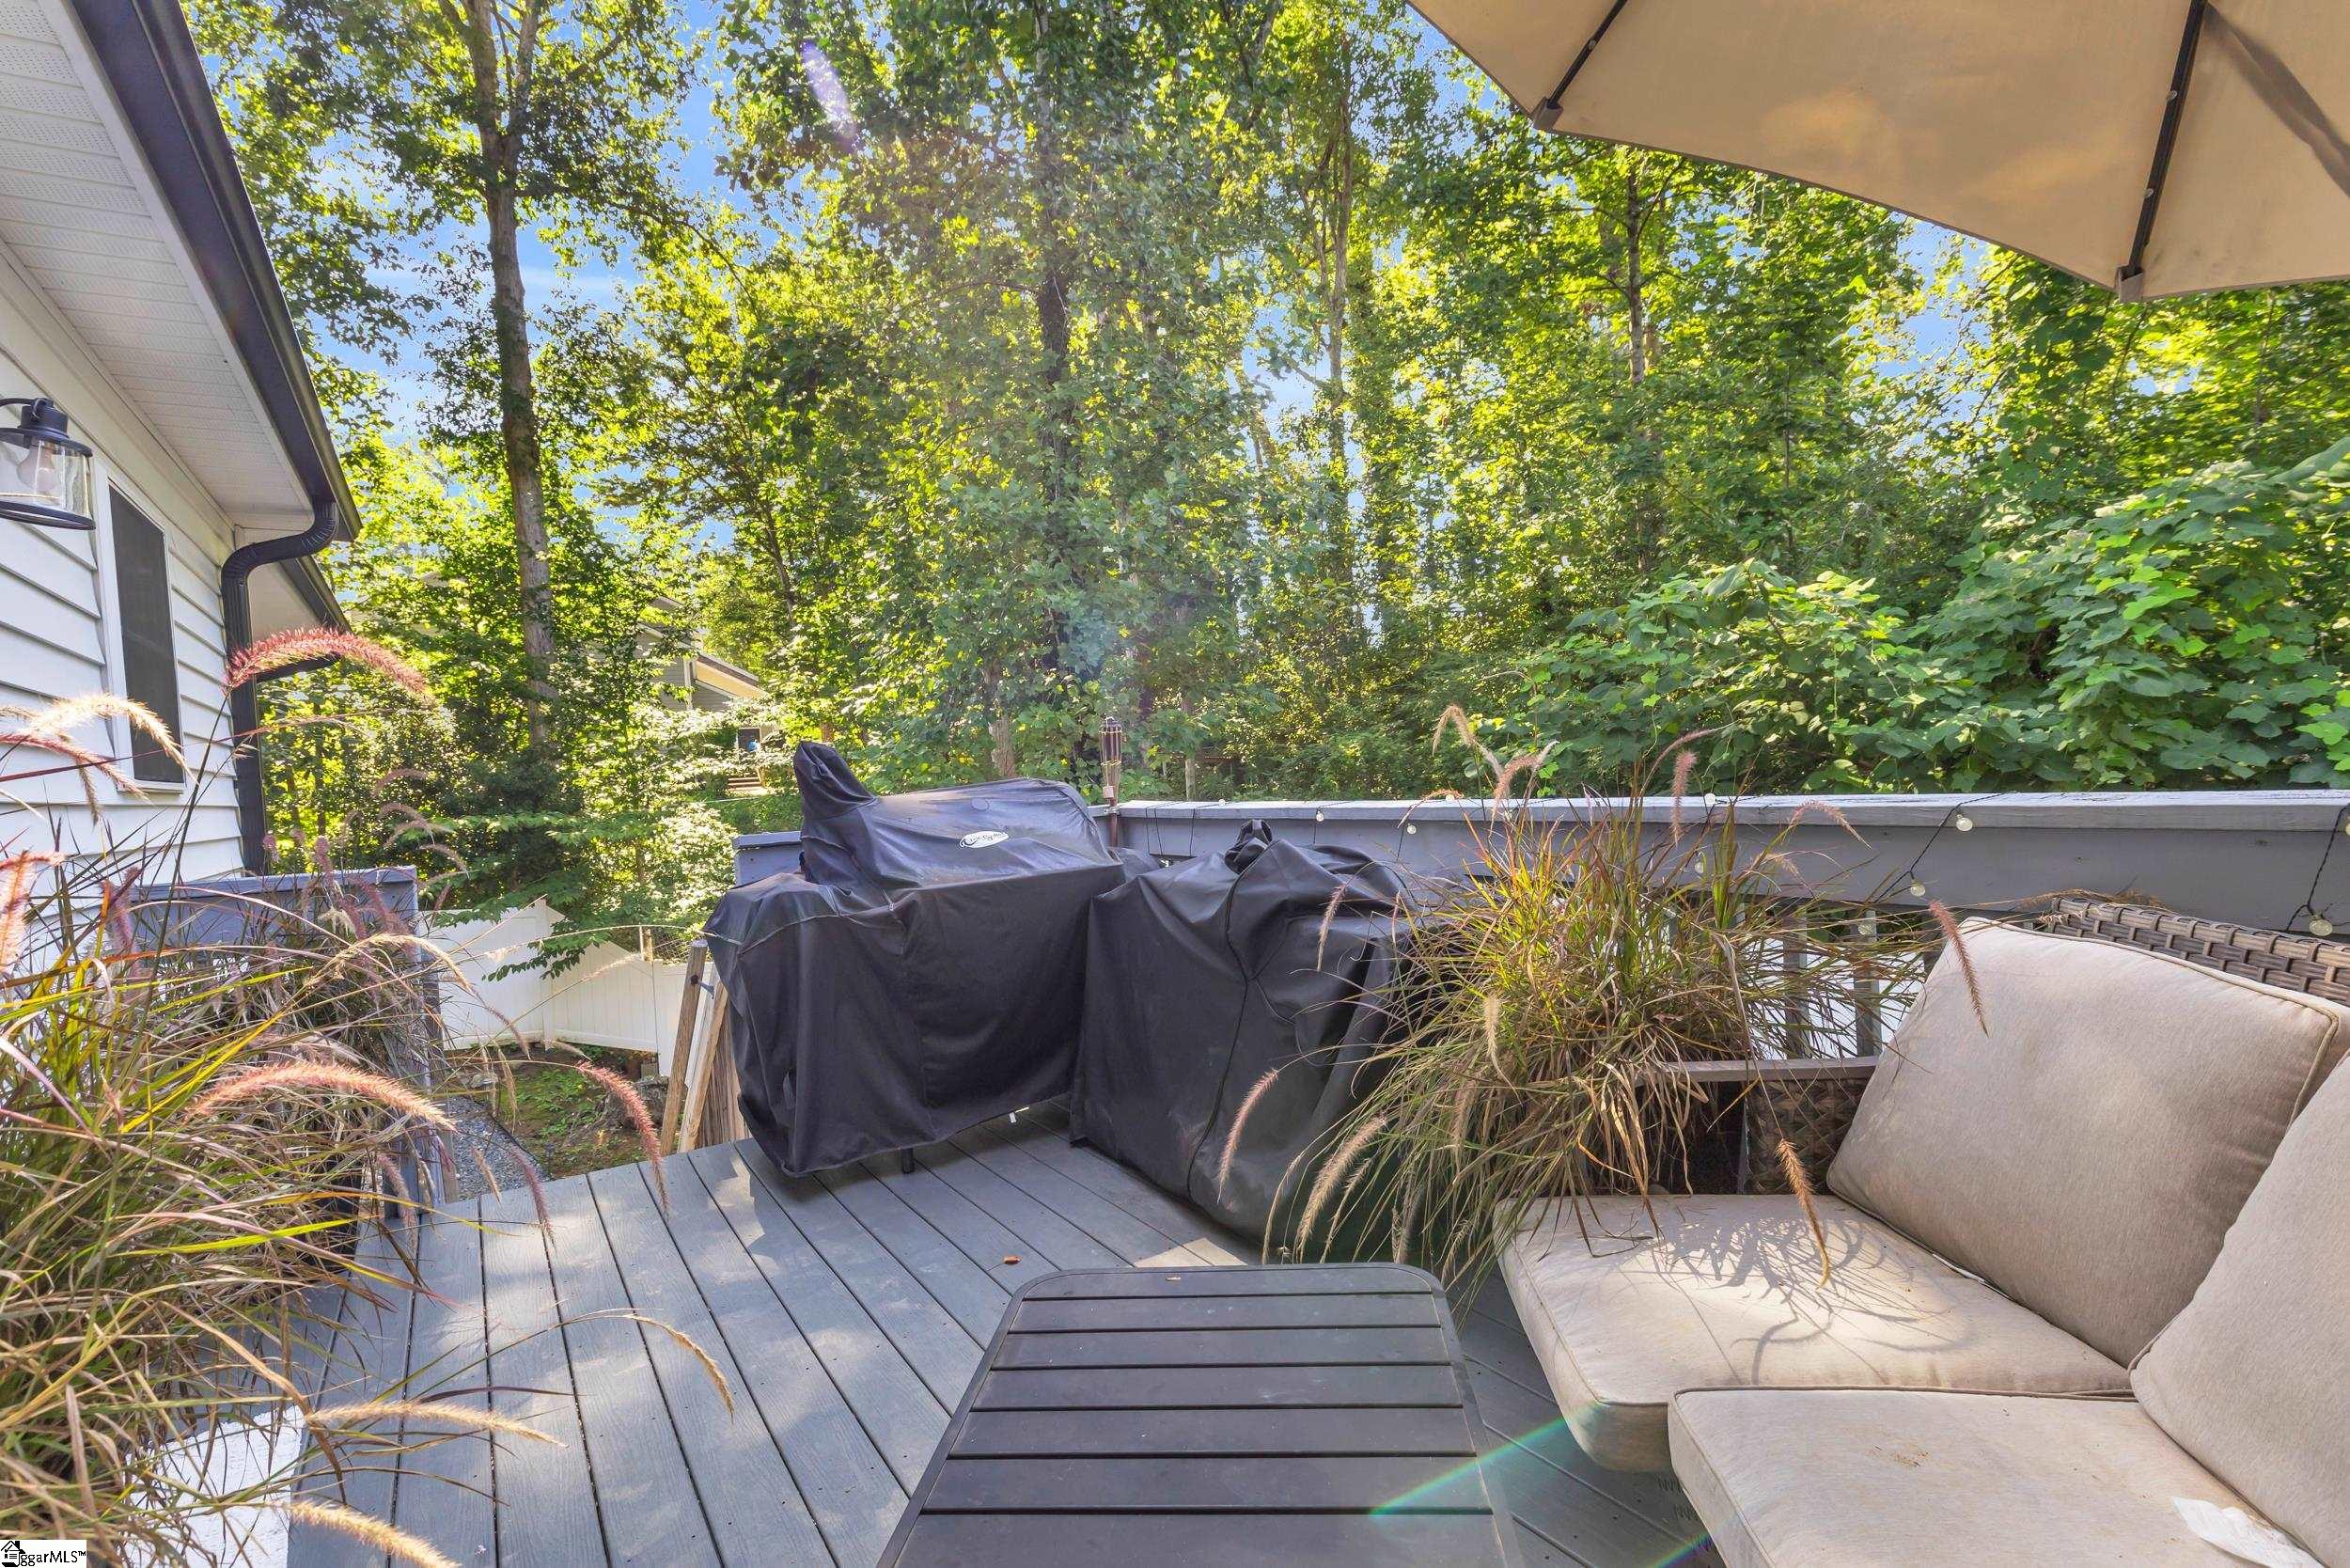
Outdoor deck with covered grills, cushioned seating, ornamental grasses, and a wooded backdrop.
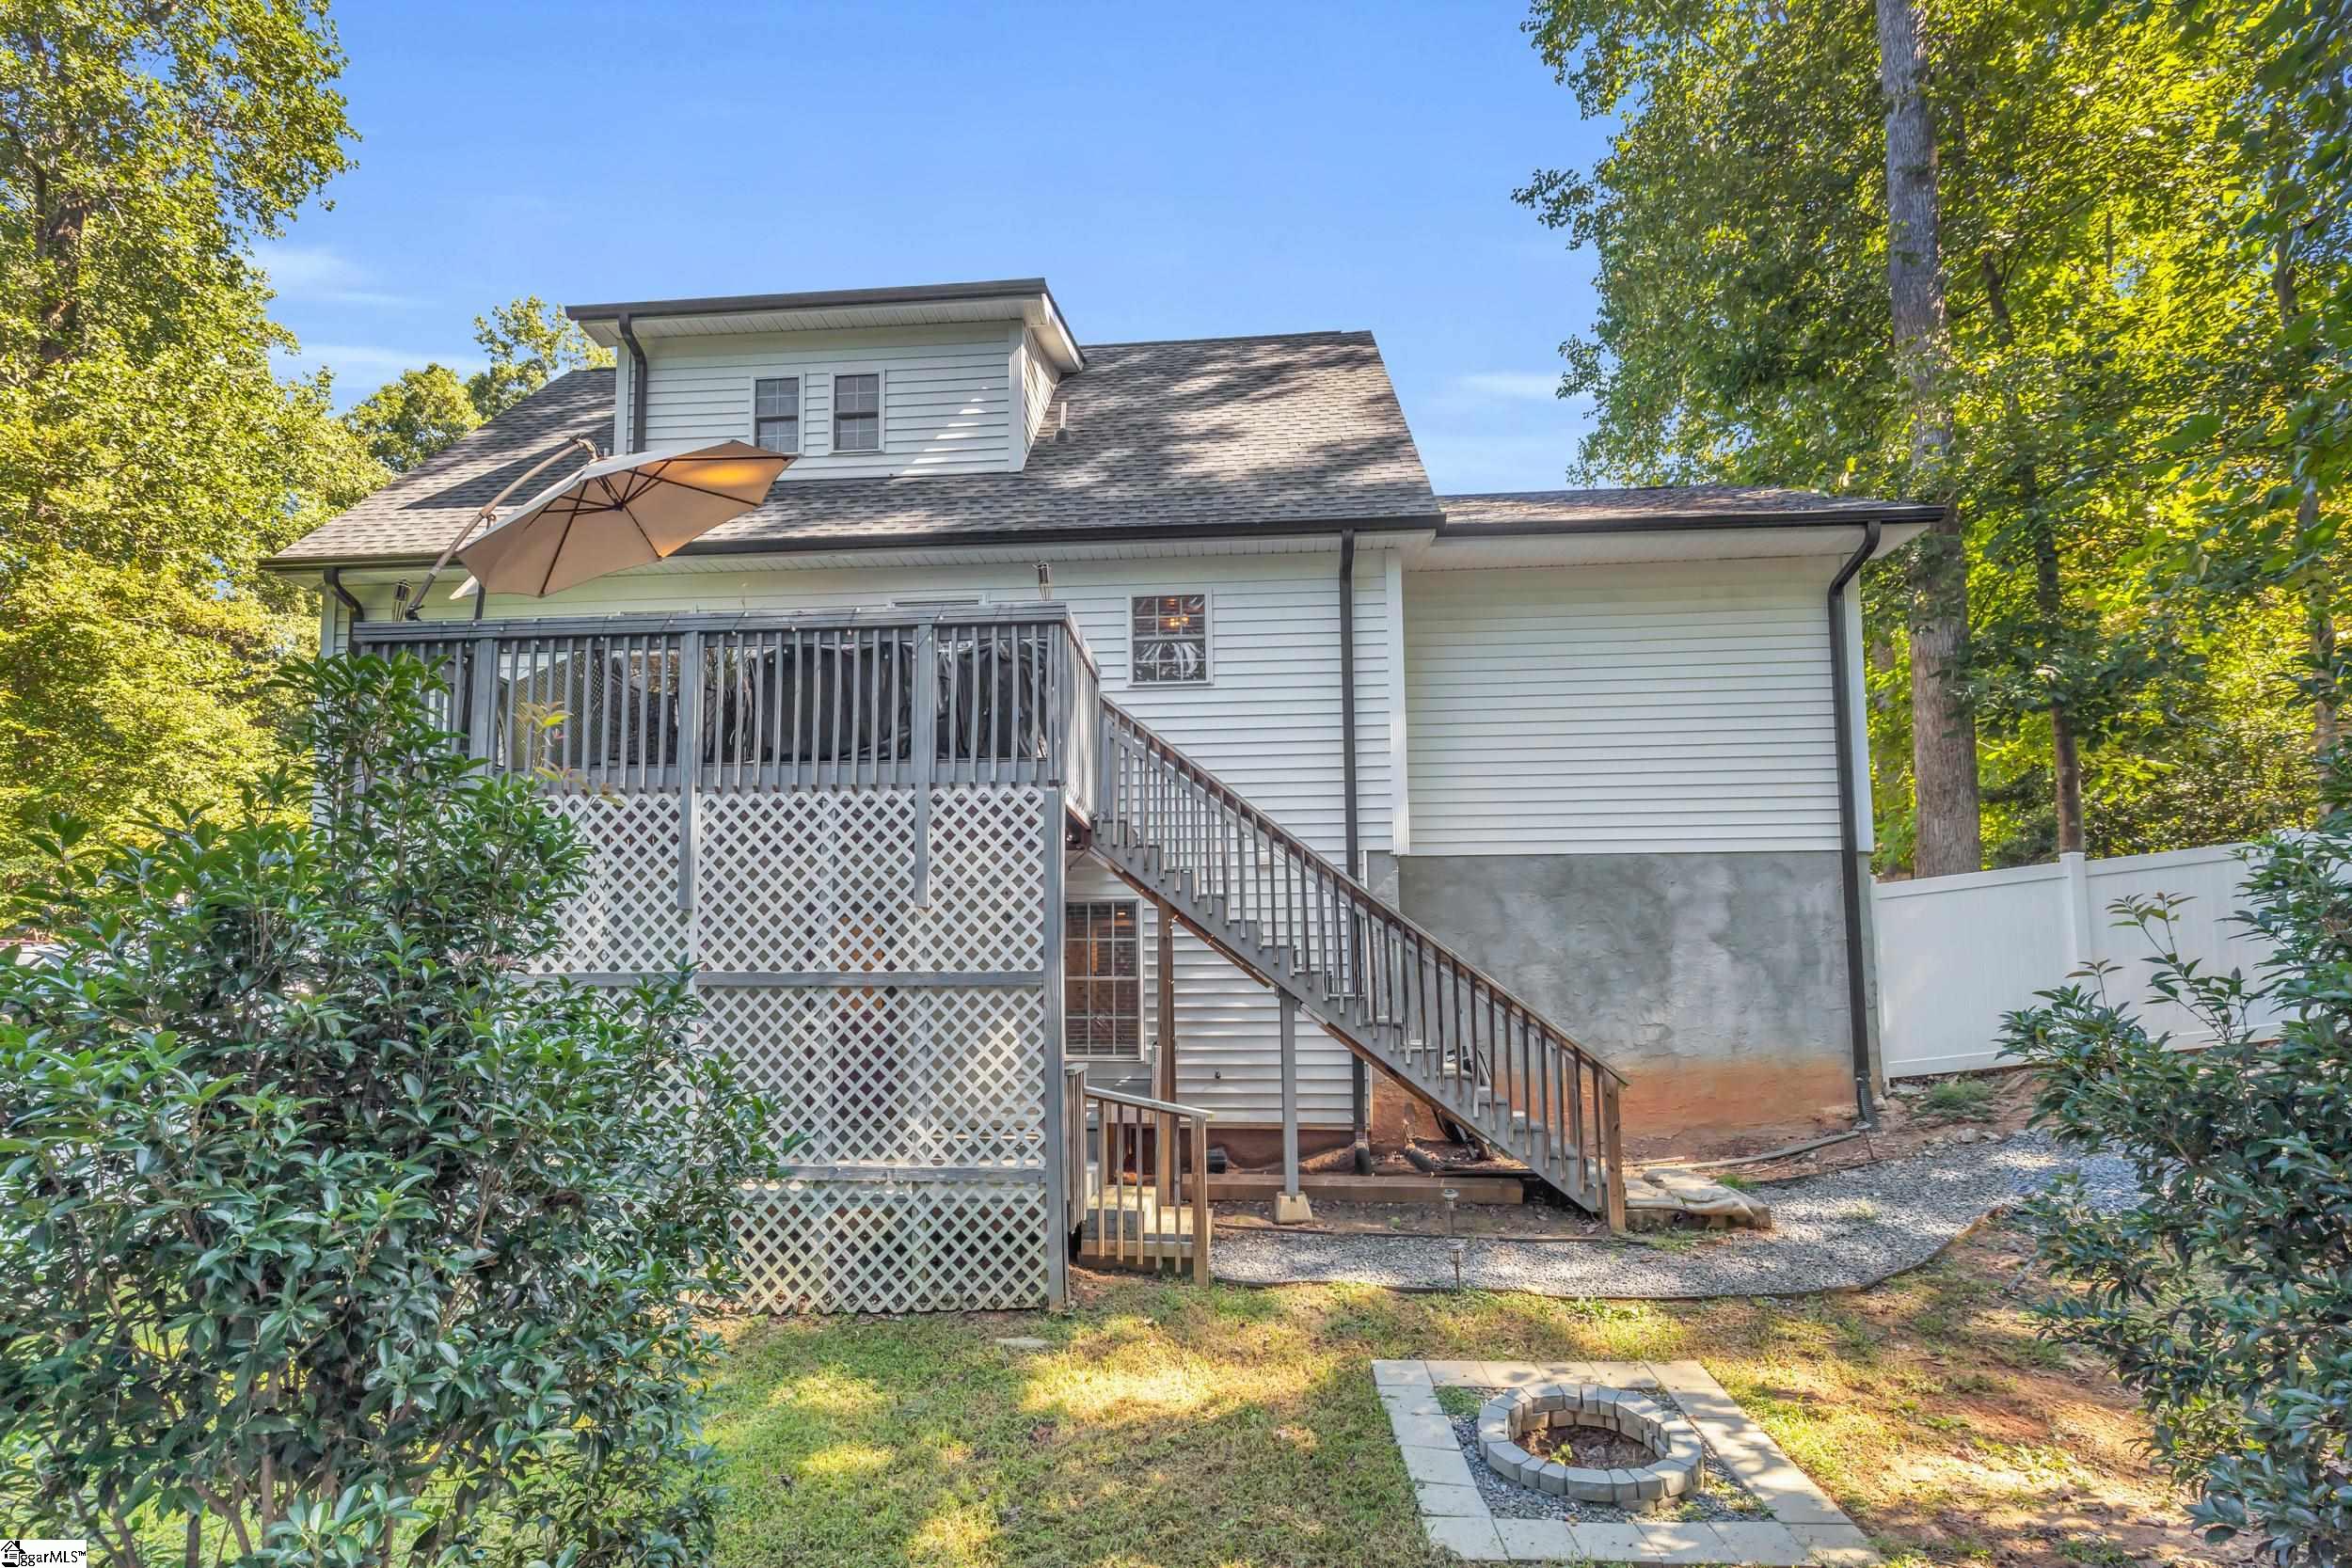
Rear of a white two-story house with an elevated deck, long staircase, and circular stone fire pit.
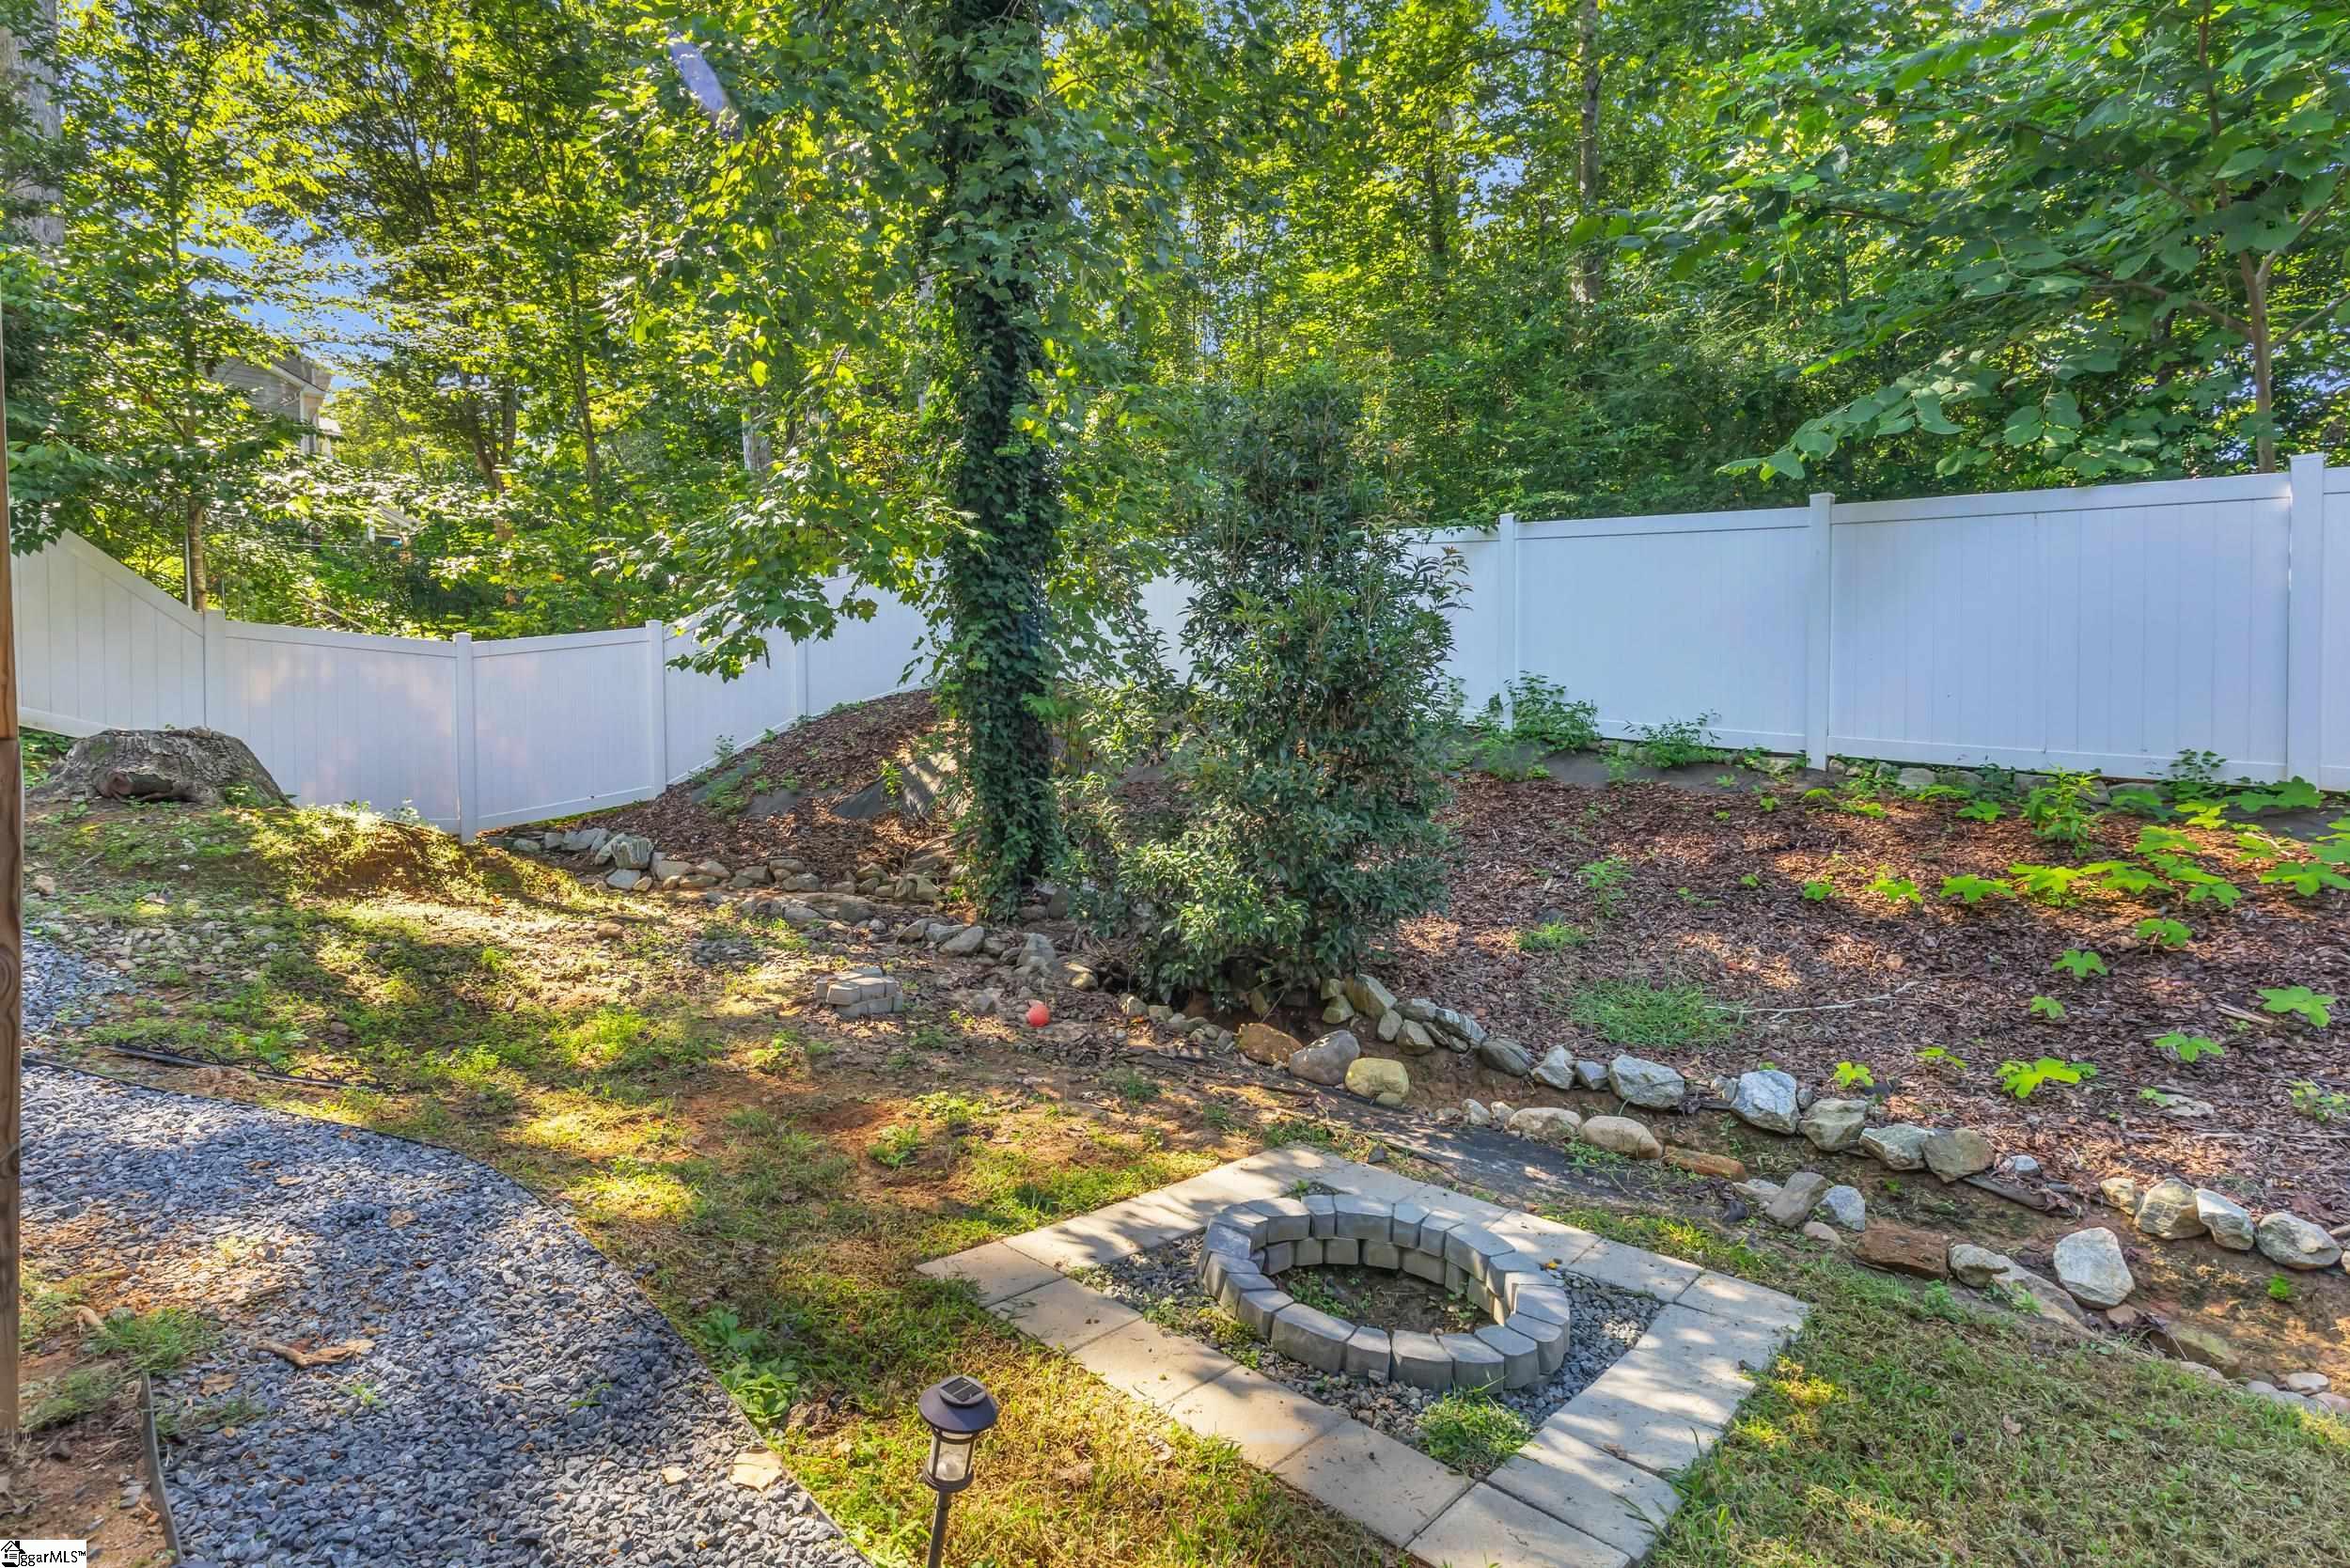
Fenced backyard with a circular stone fire pit, gravel path, and mature trees.
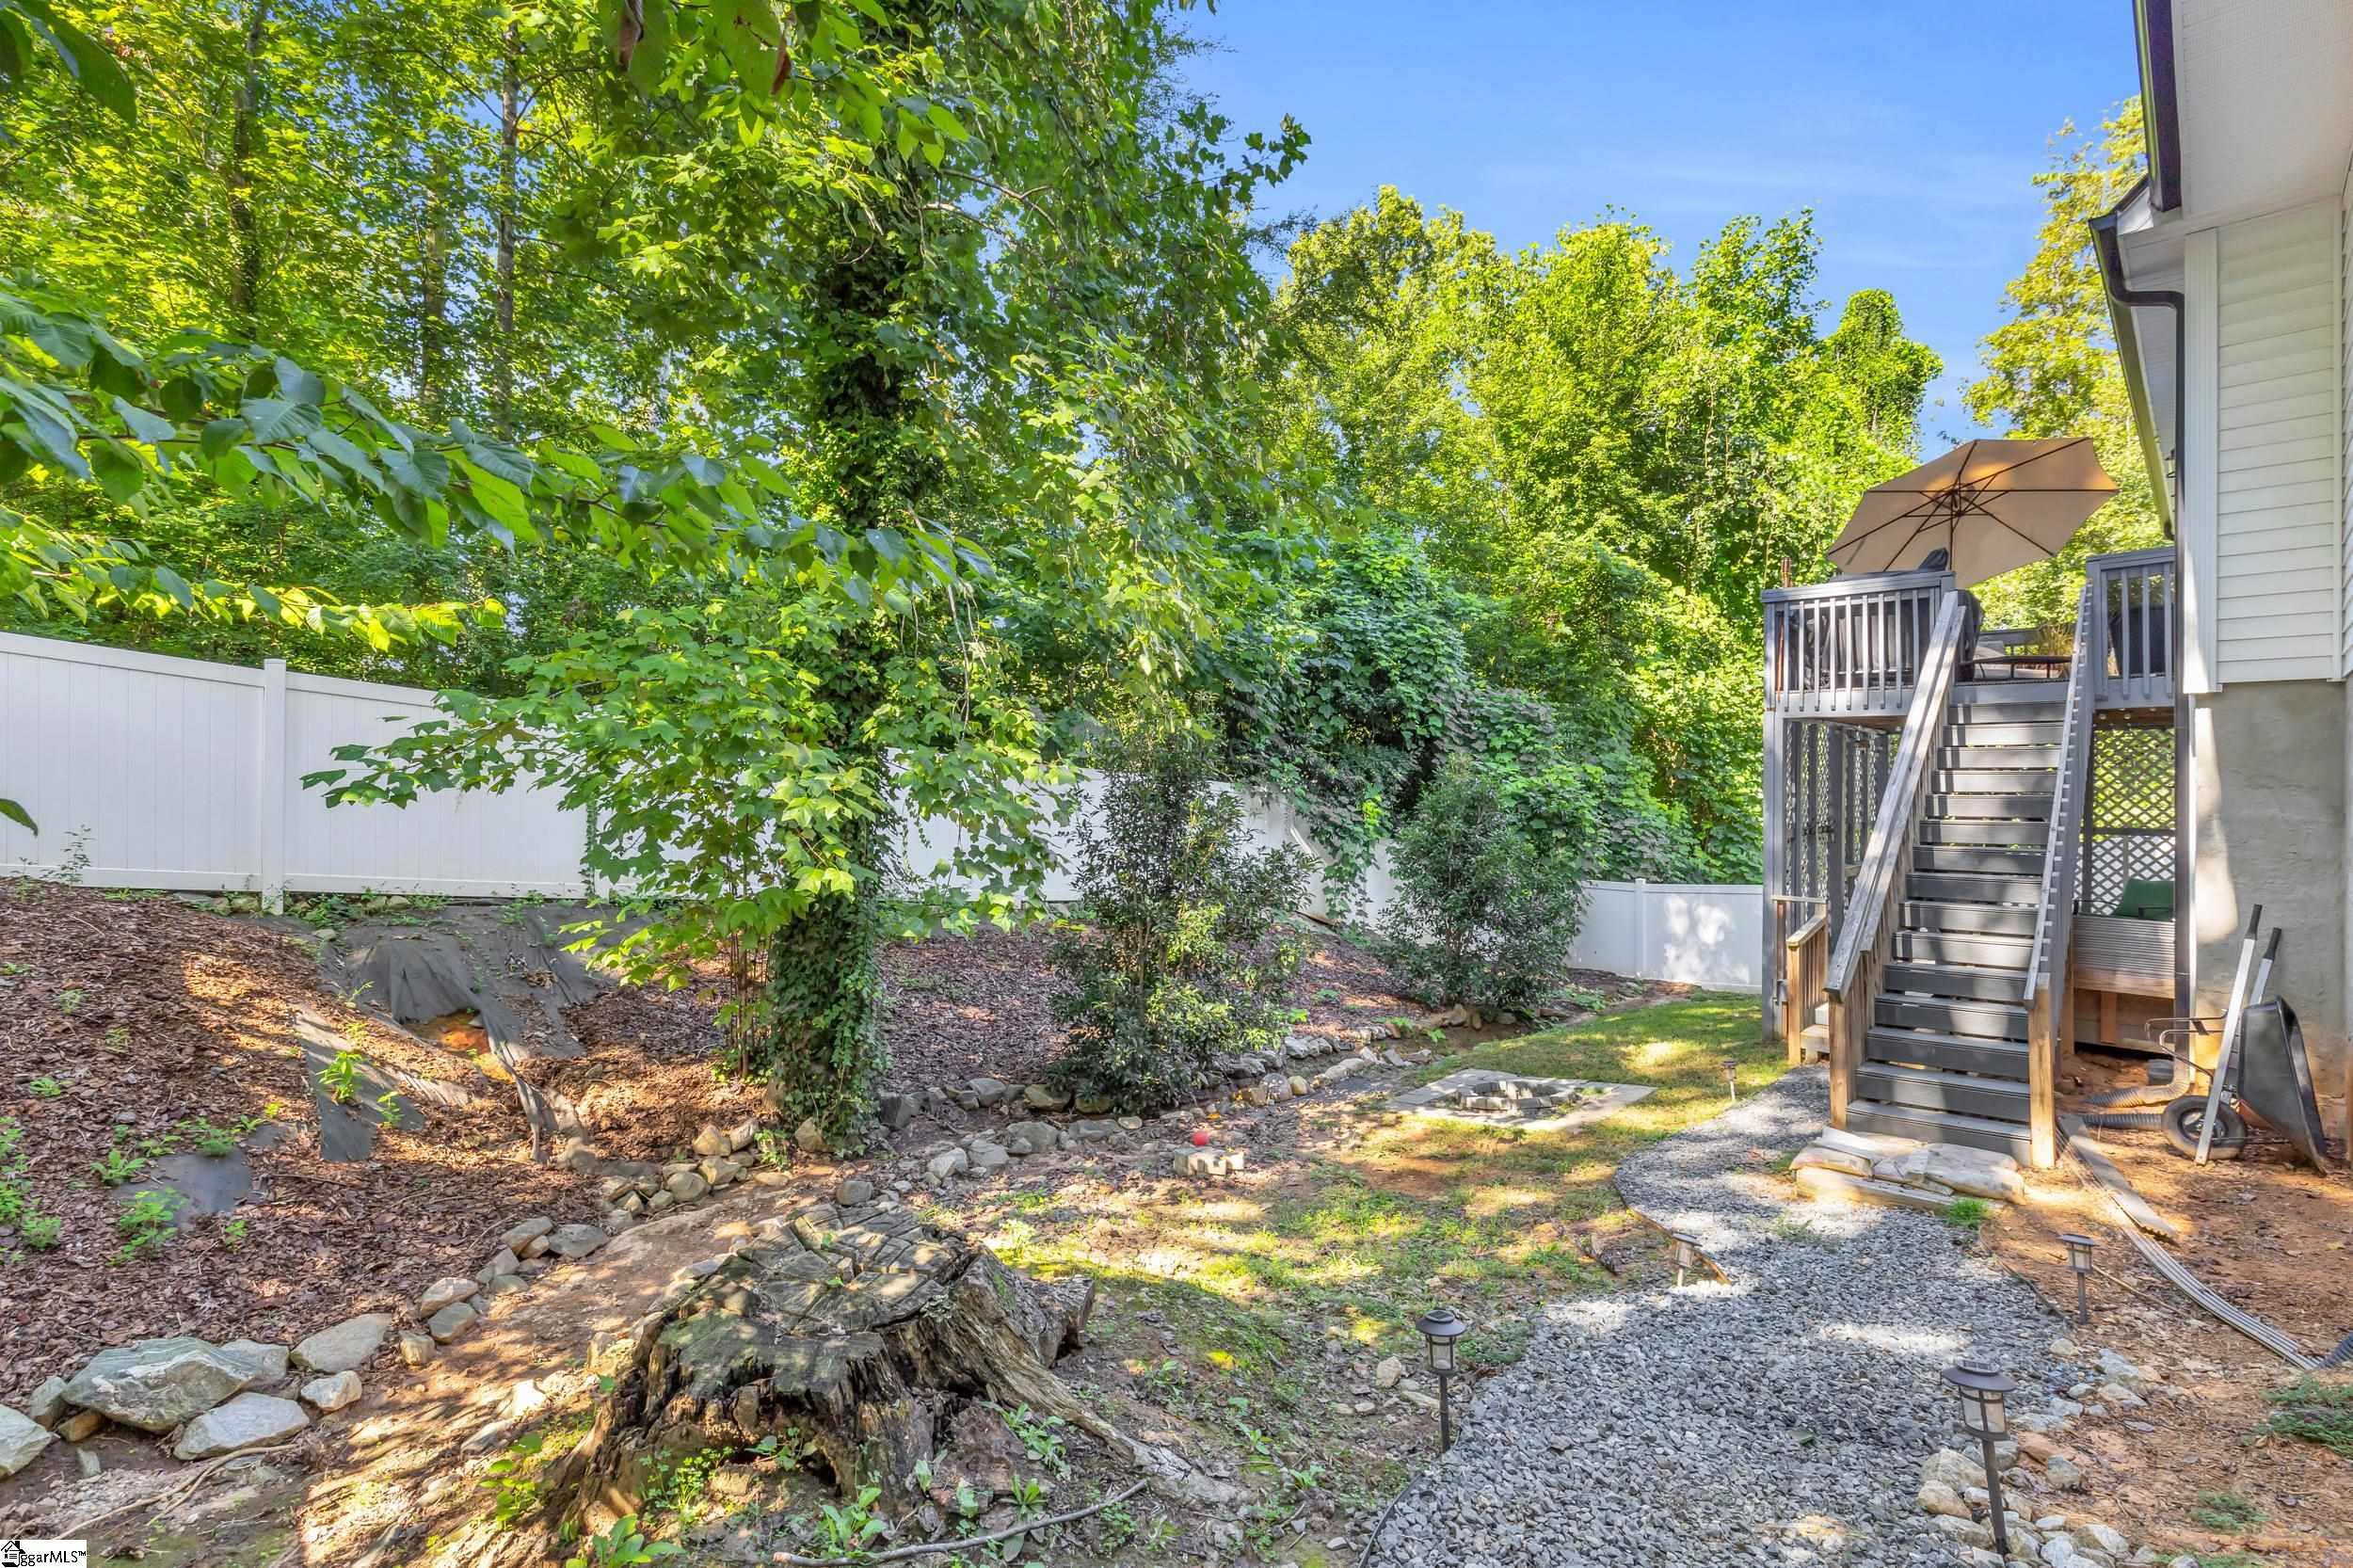
Wooded backyard with a raised deck, stairs, patio umbrella, and gravel path.
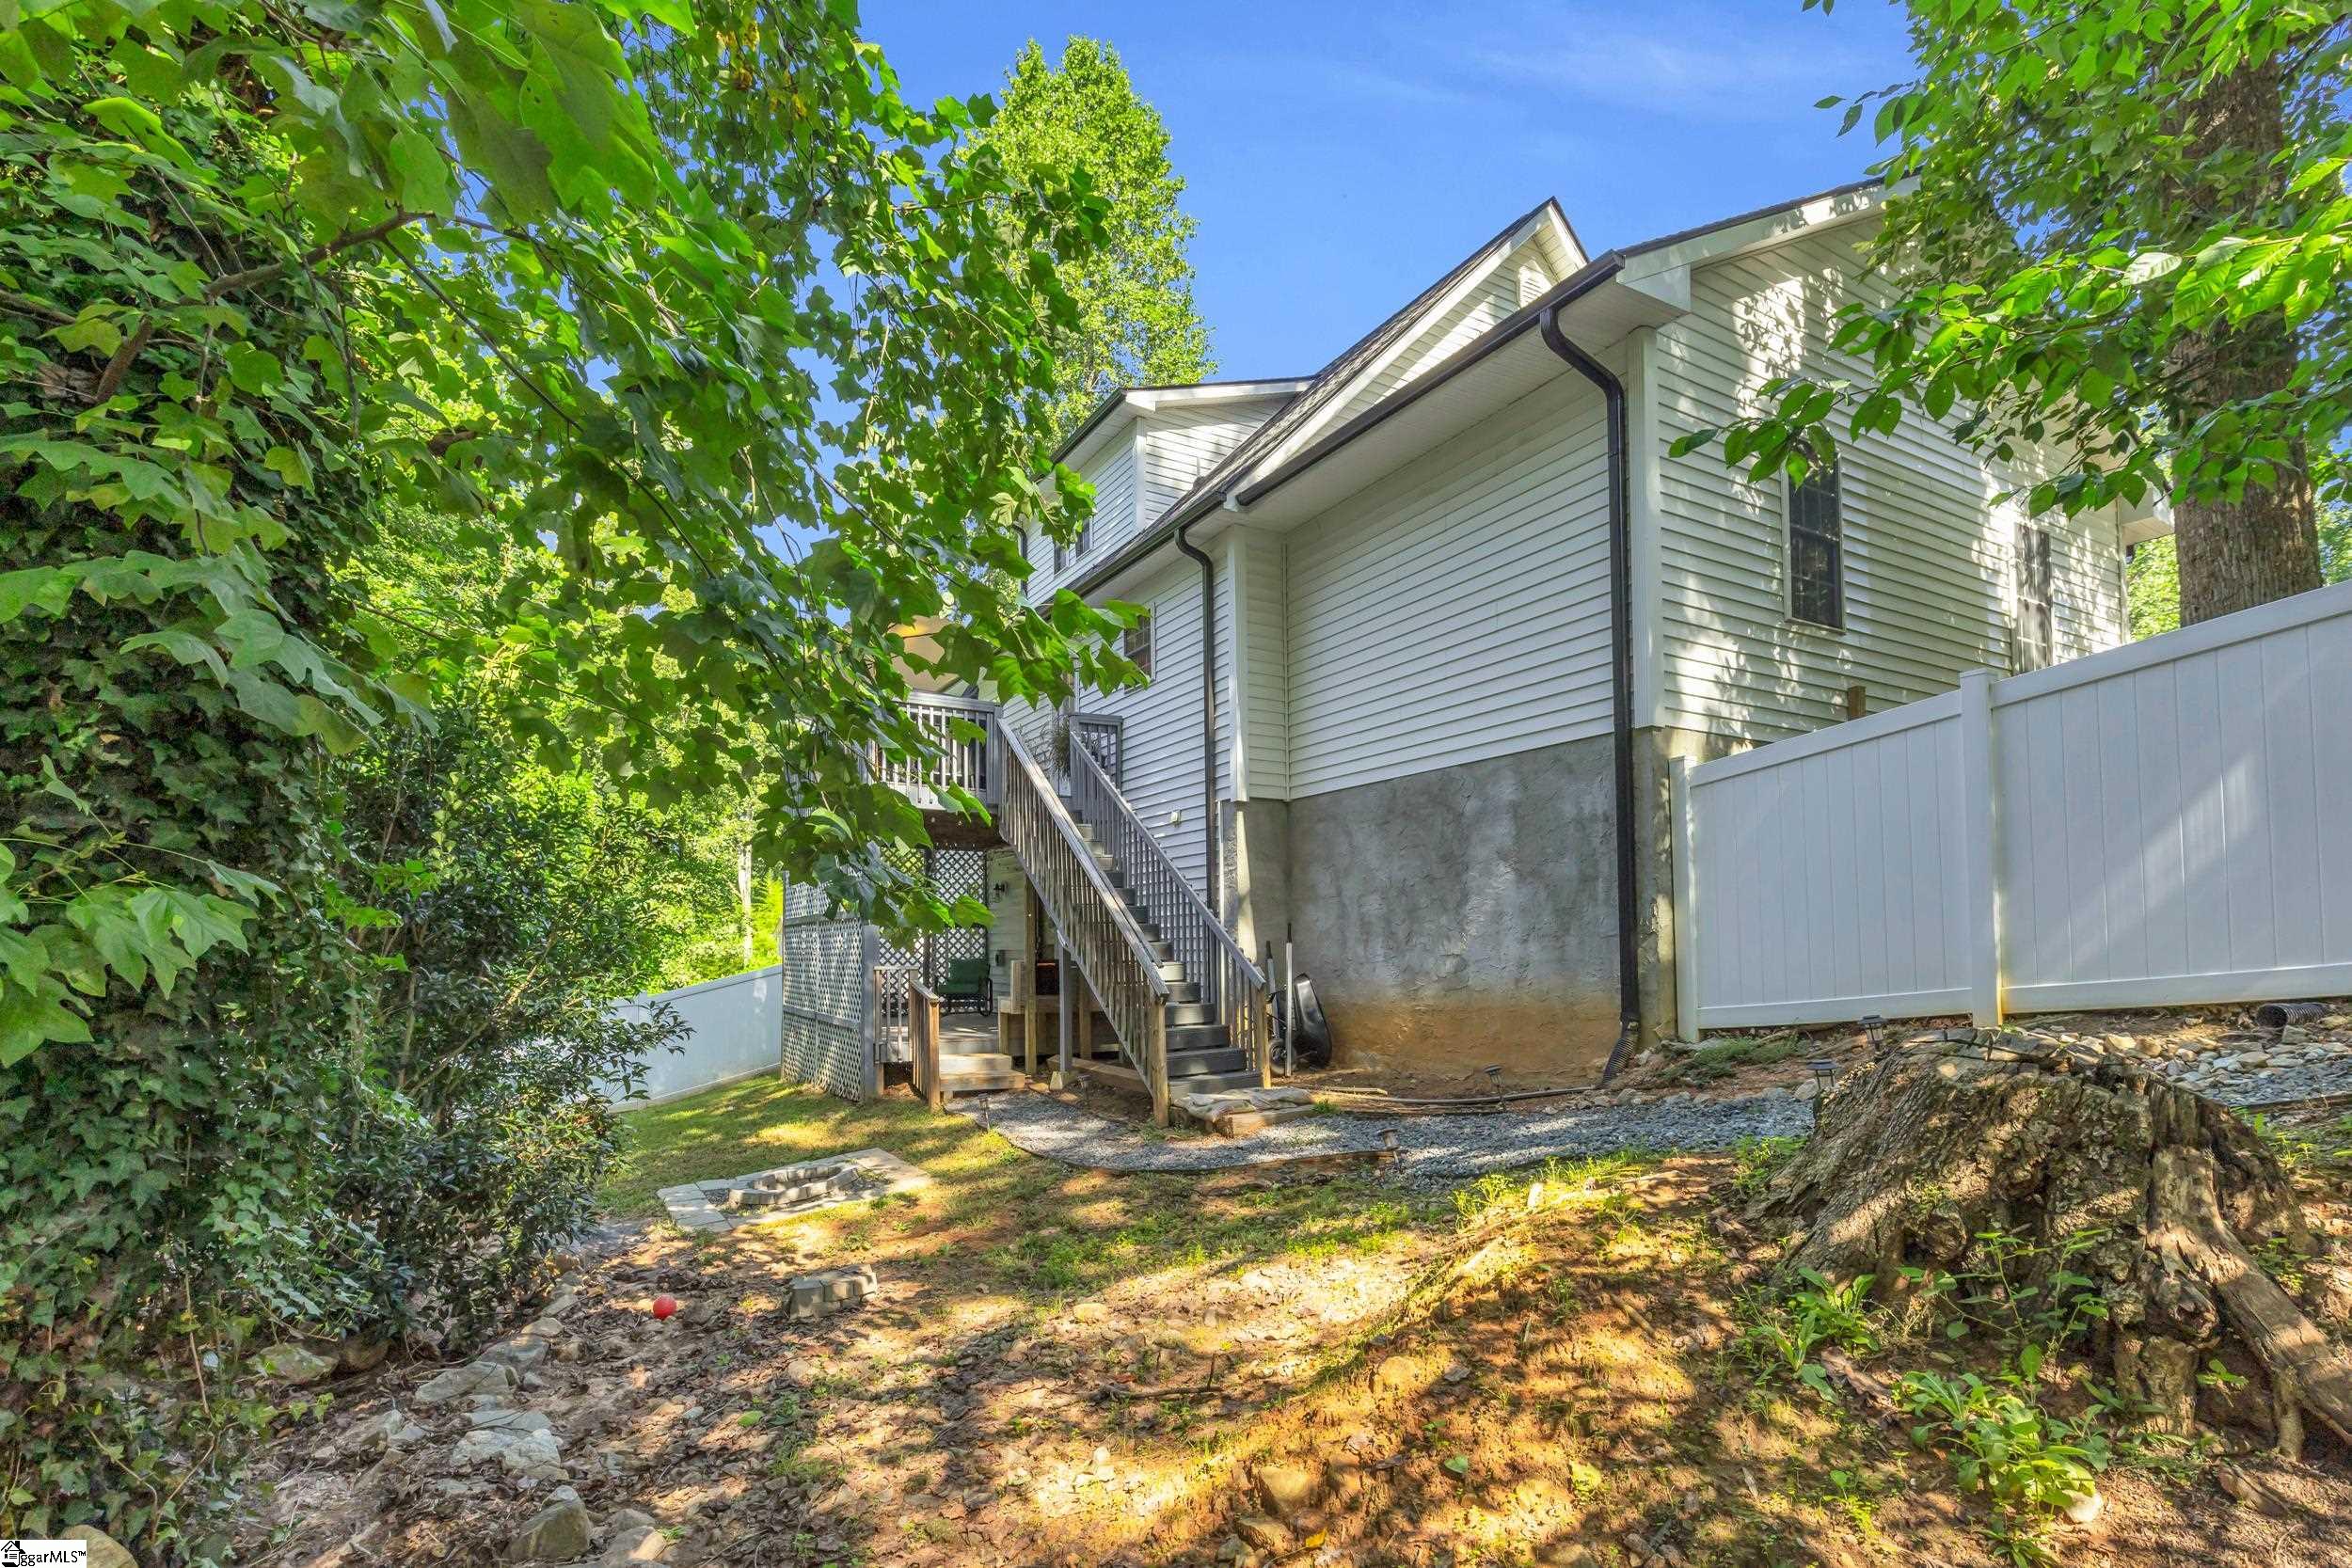
House’s rear exterior with raised wooden stairs, a white privacy fence, and a leafy sloped yard.
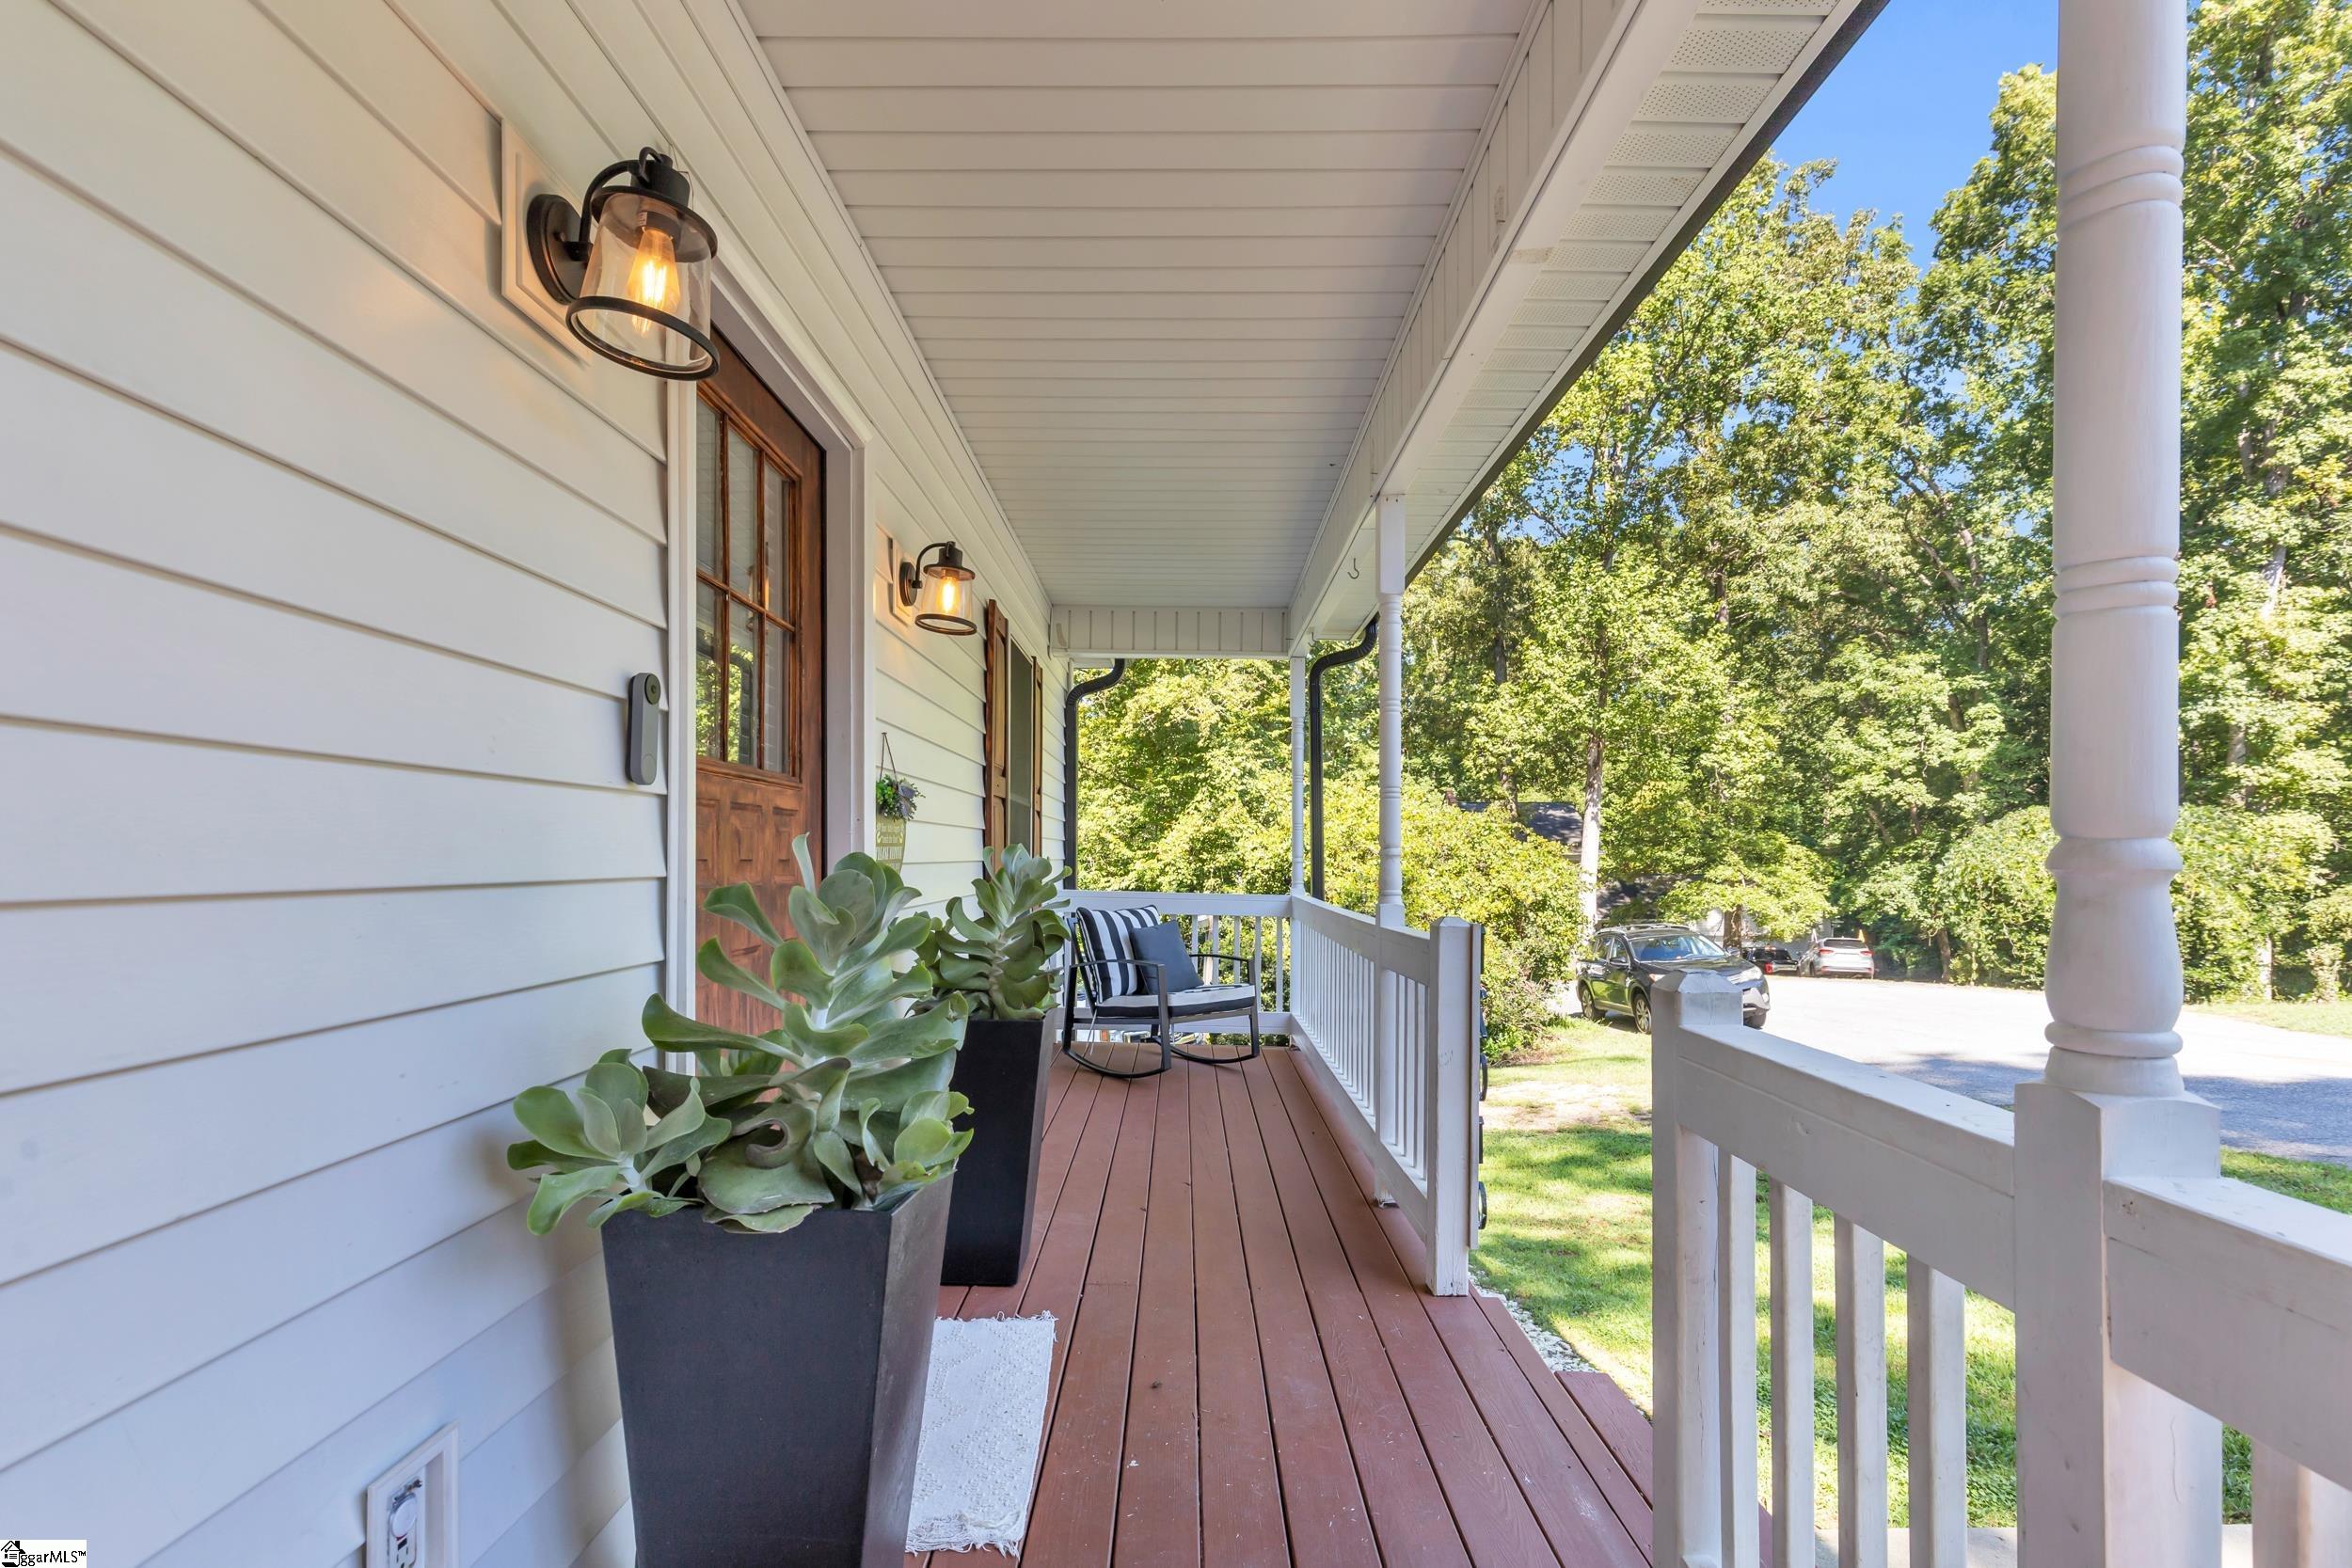
Covered front porch with potted succulents, two chairs, and white railings.
White two-story house with a broad driveway, attached garage, and covered front porch.
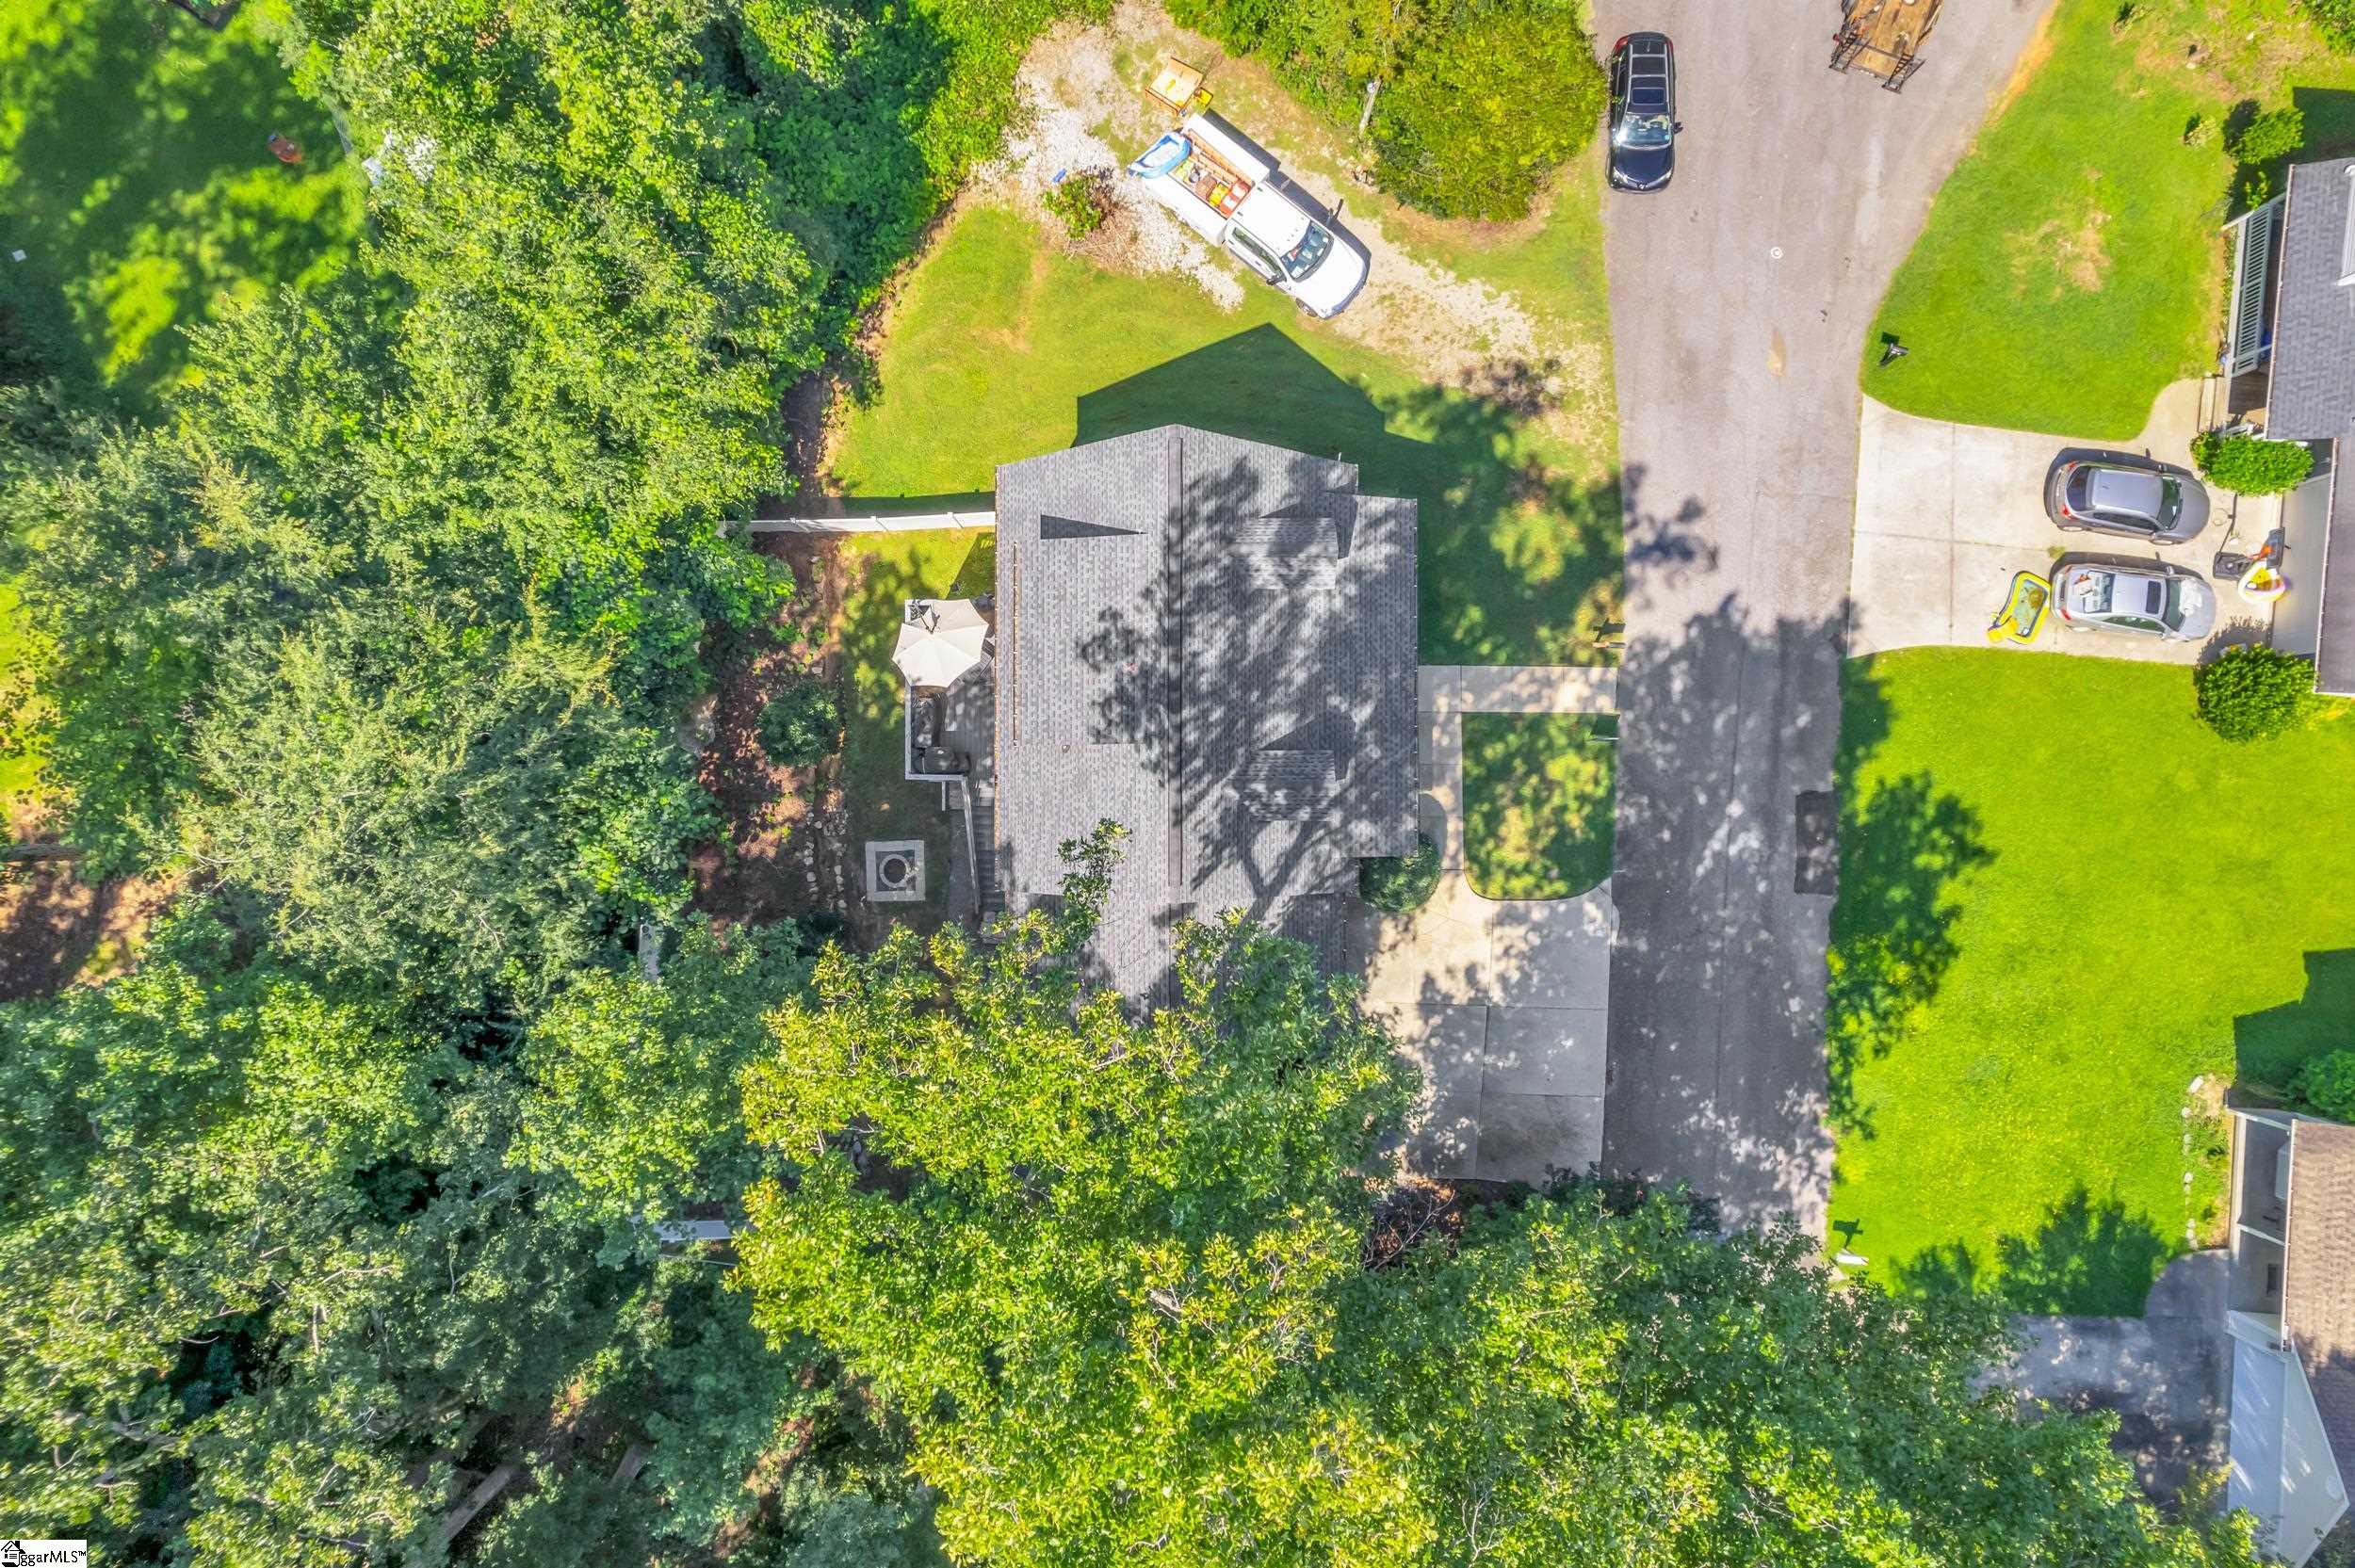
Aerial view of a gray-roofed home surrounded by mature trees, lawn, and a driveway.
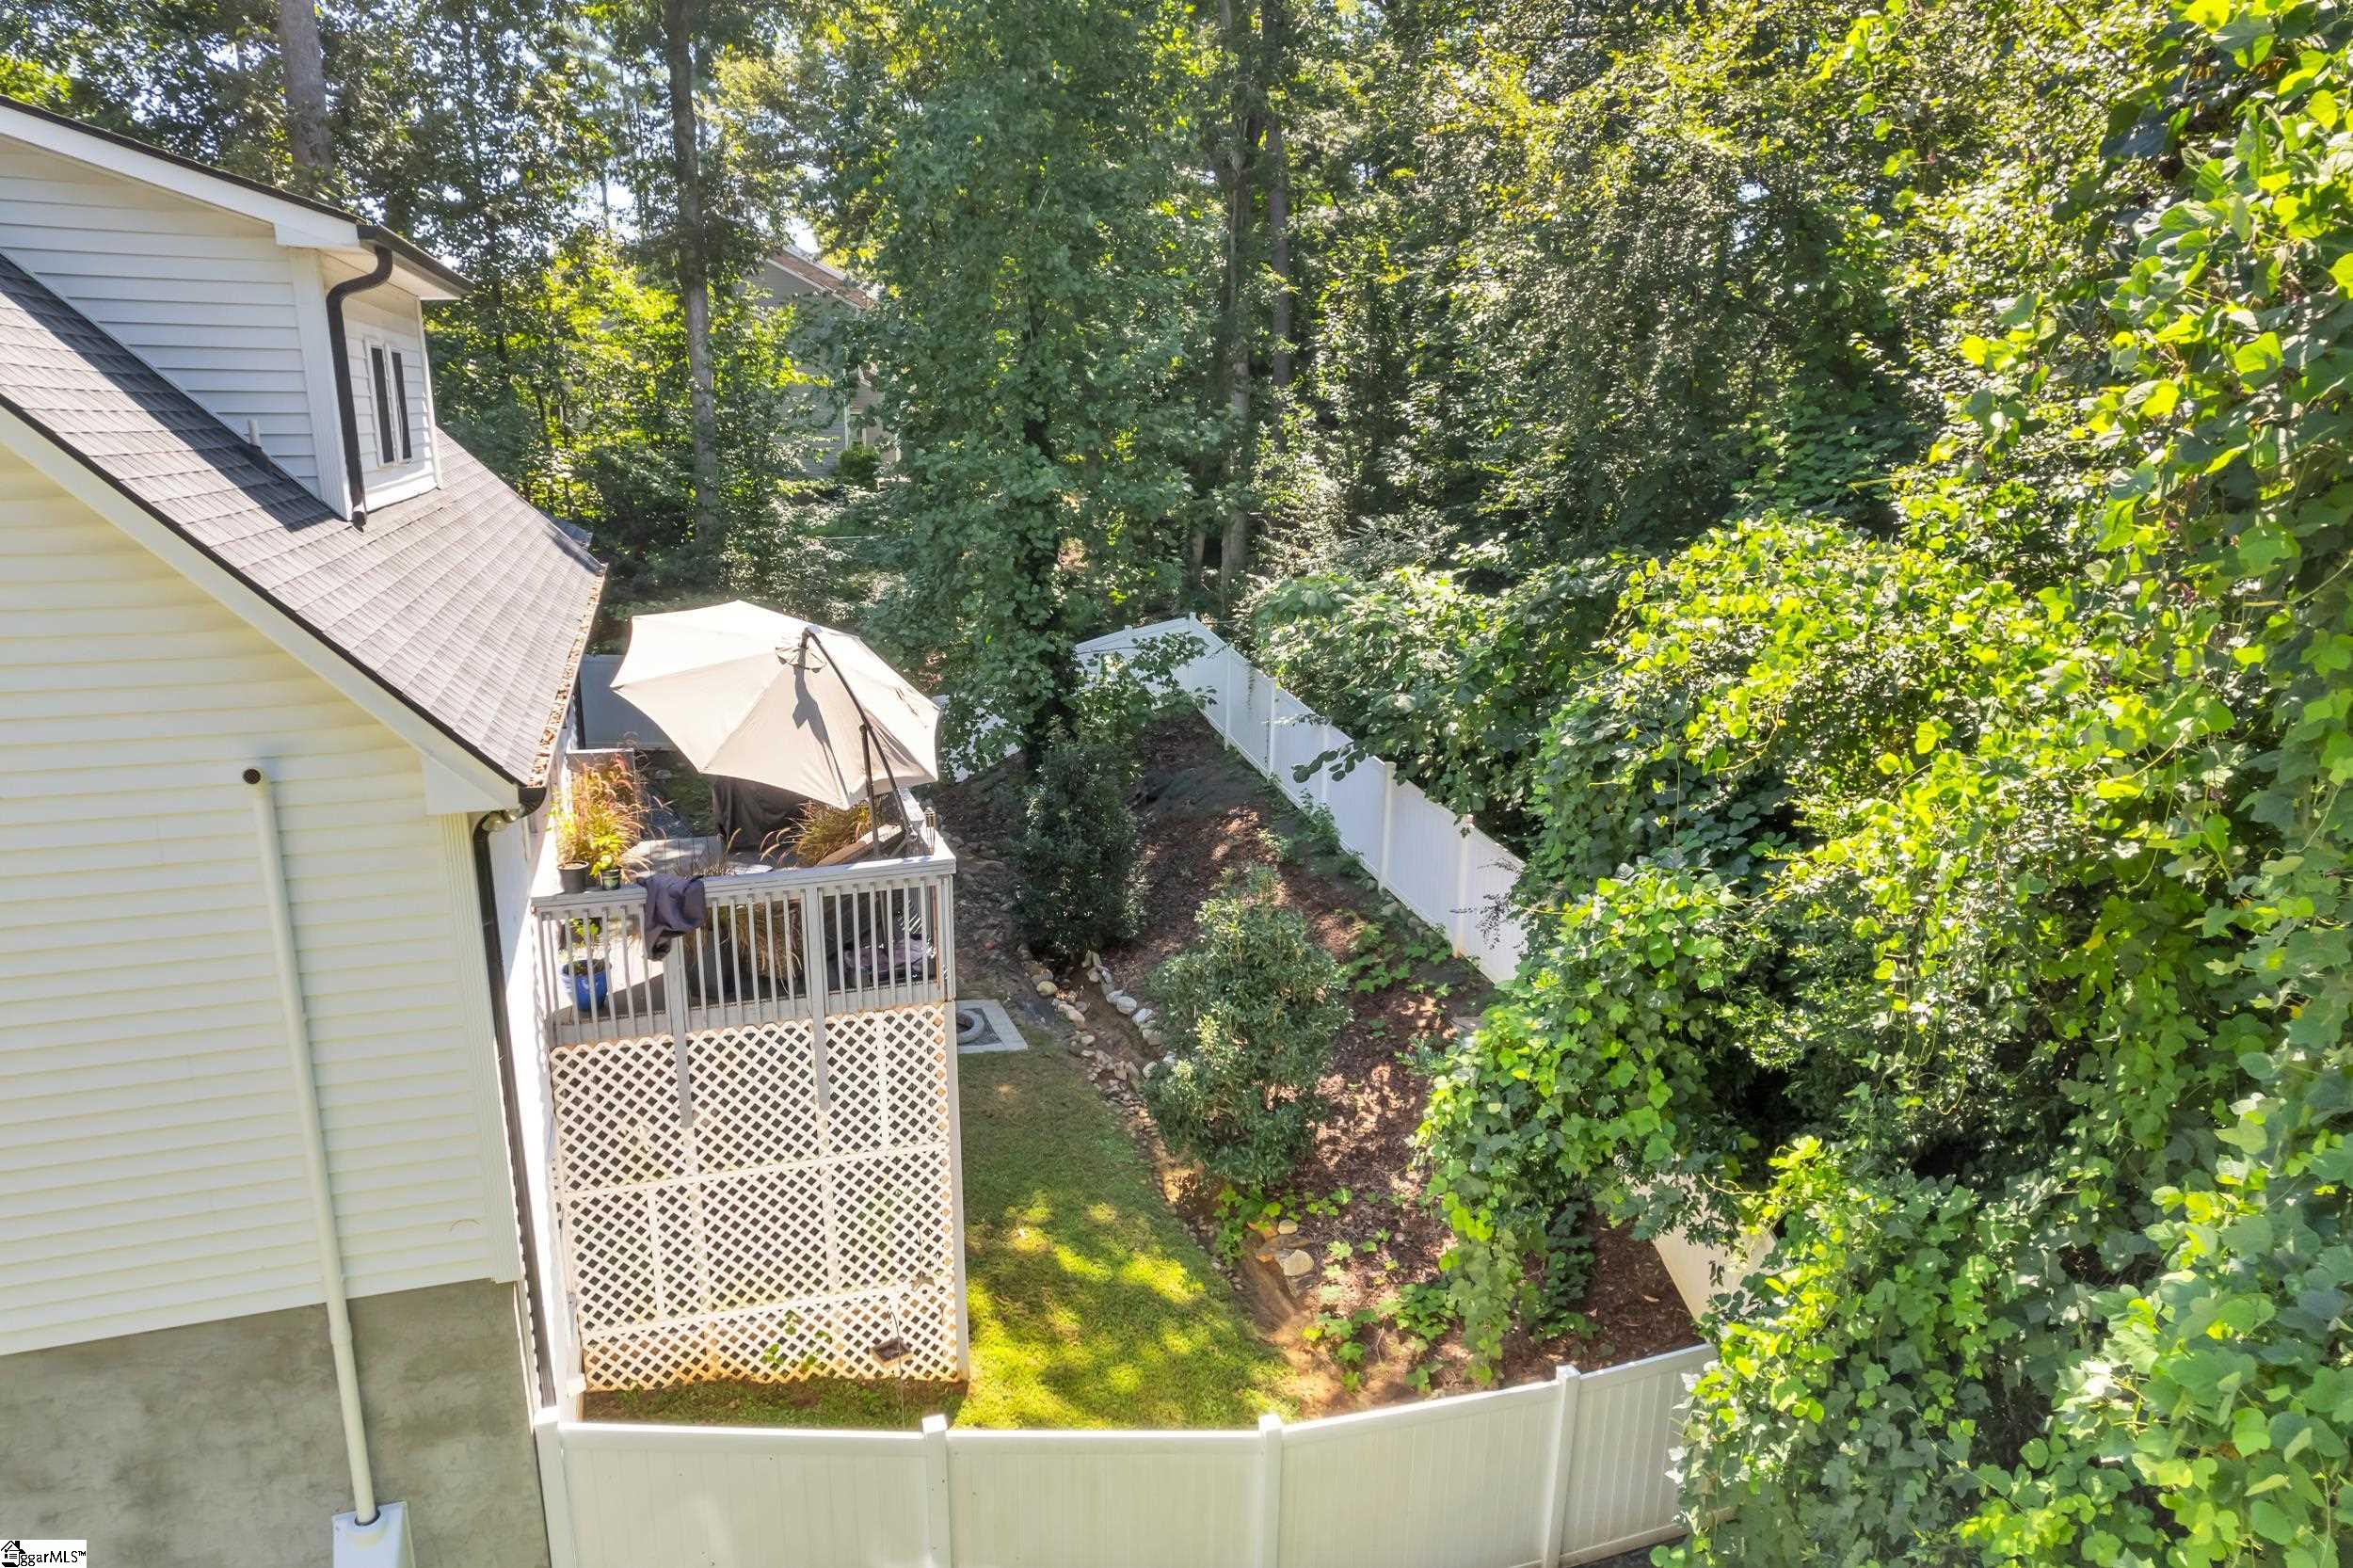
Aerial view of a fenced backyard with a raised deck and patio umbrella beside dense trees.
Aerial view of homes bordering a large expanse of dense forest.
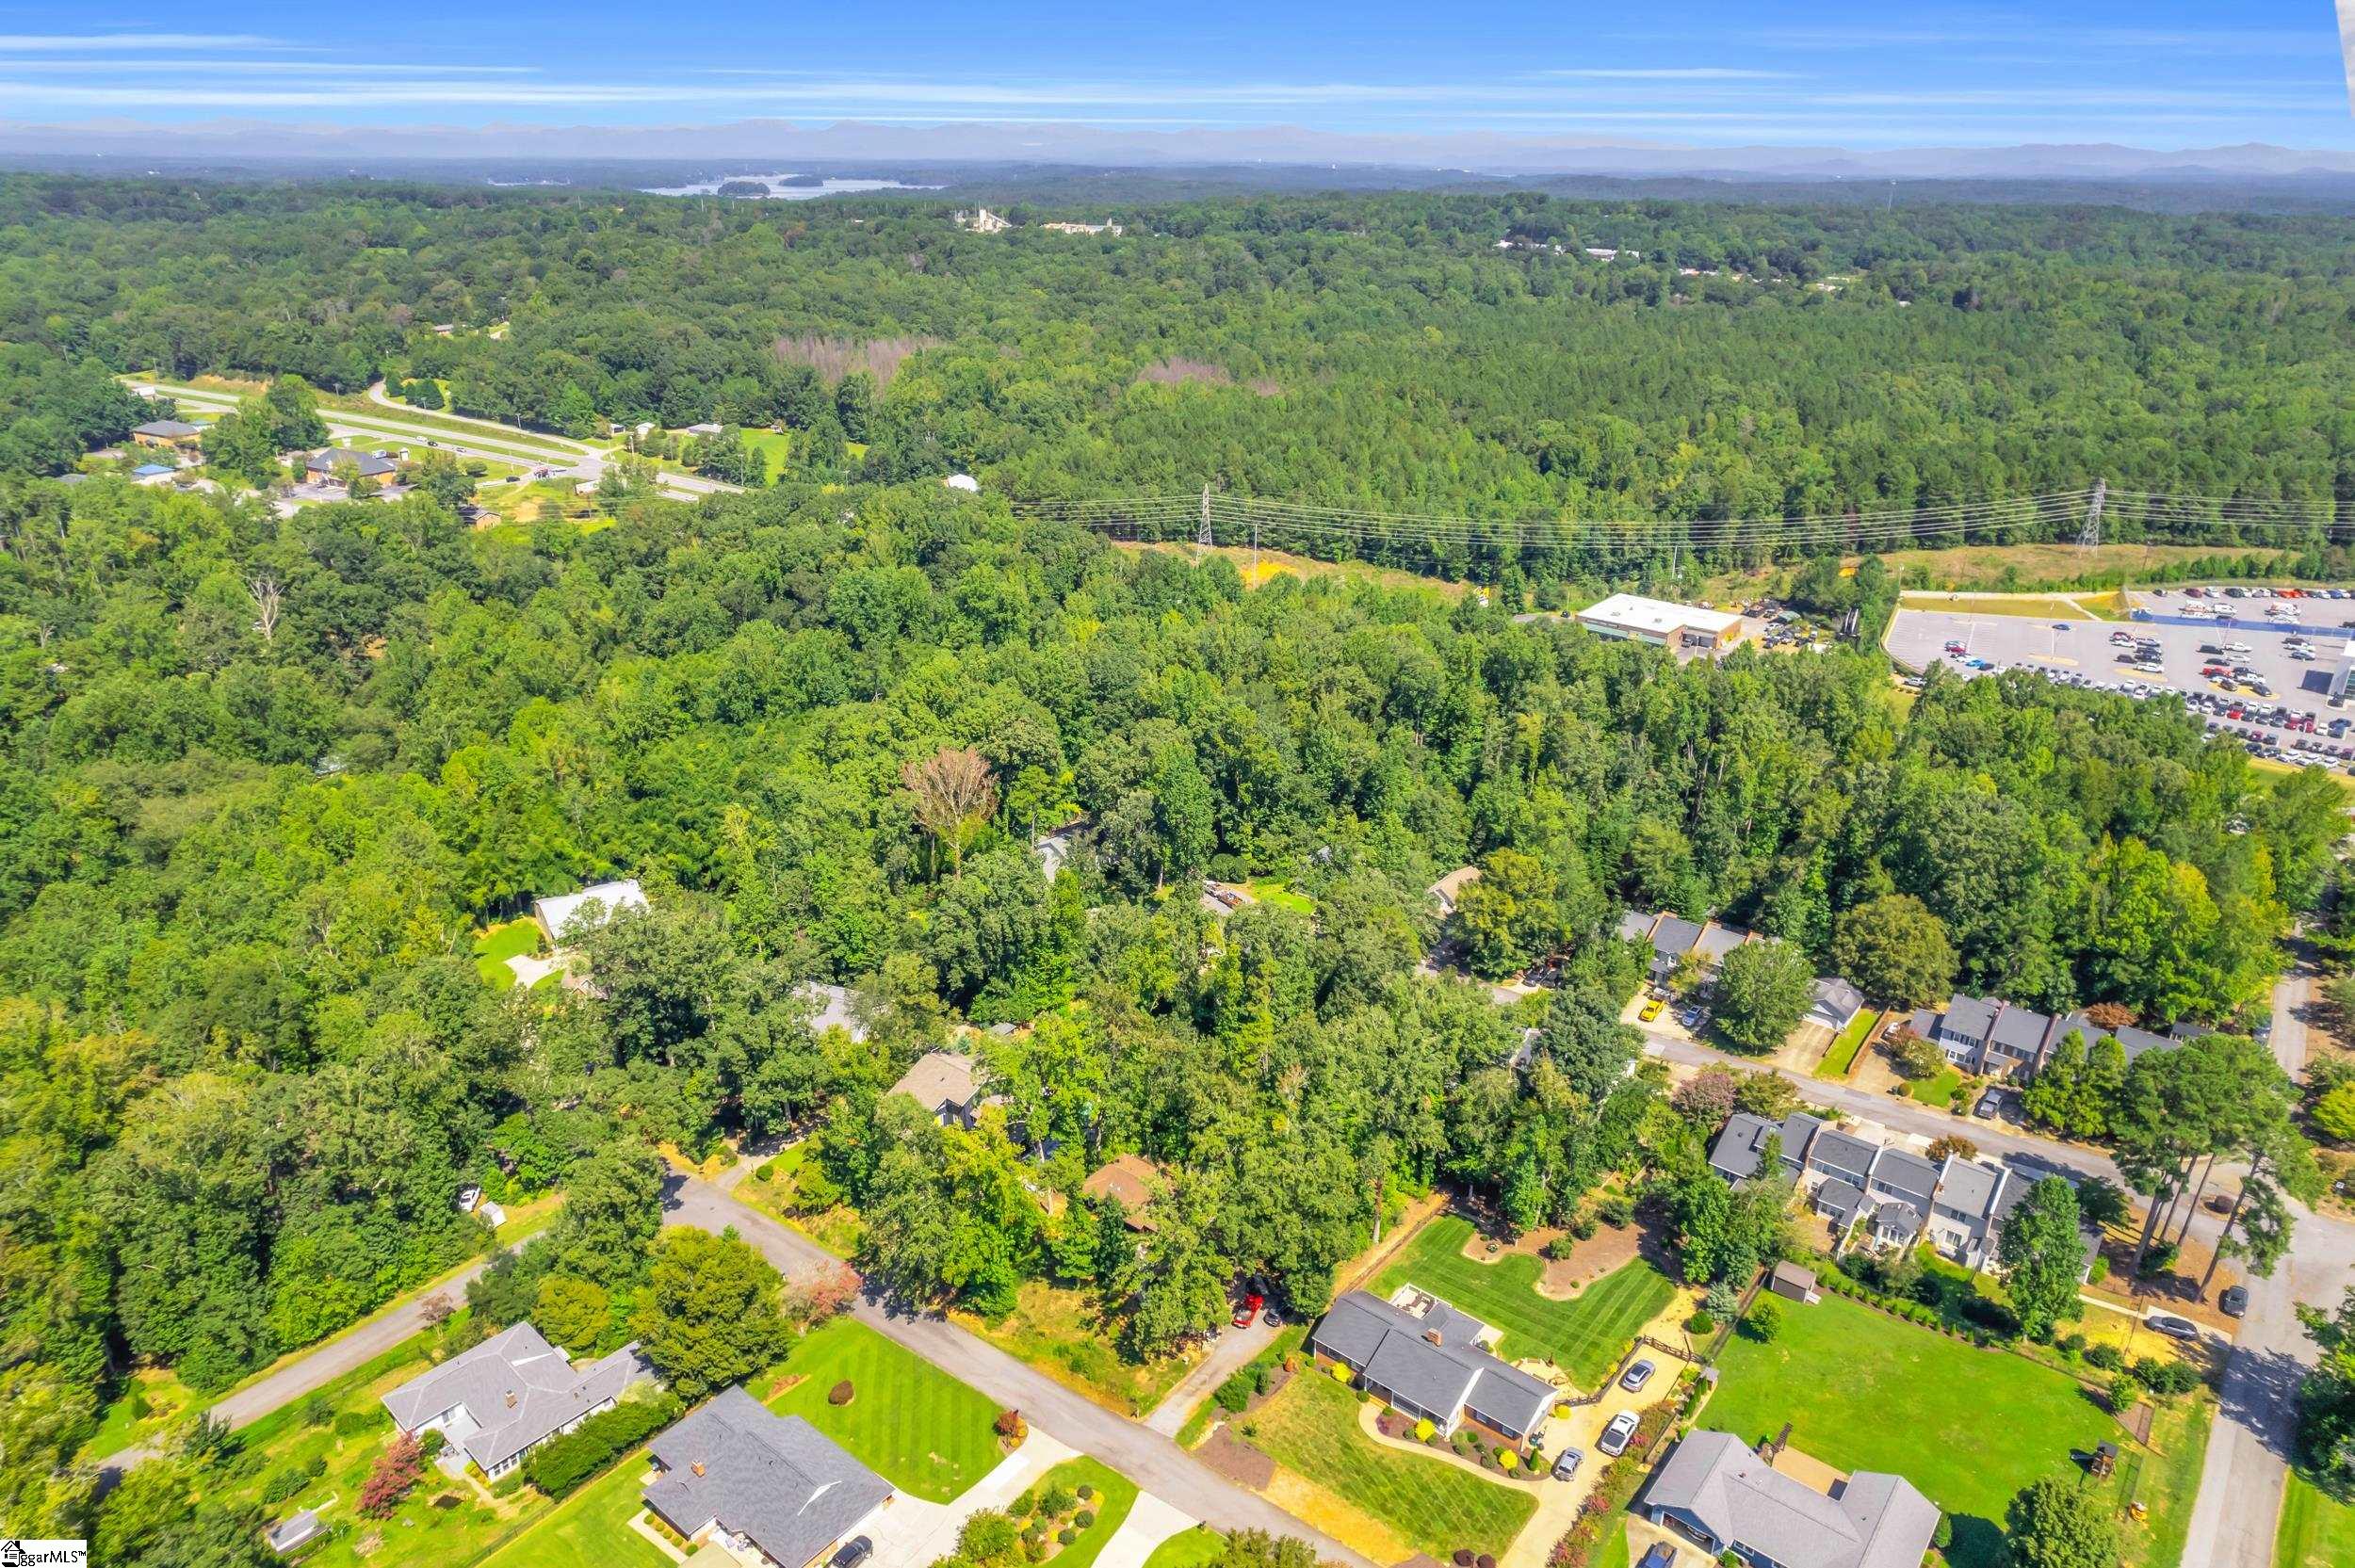
Aerial view of wooded land surrounded by homes, with distant water and a mountain ridge.
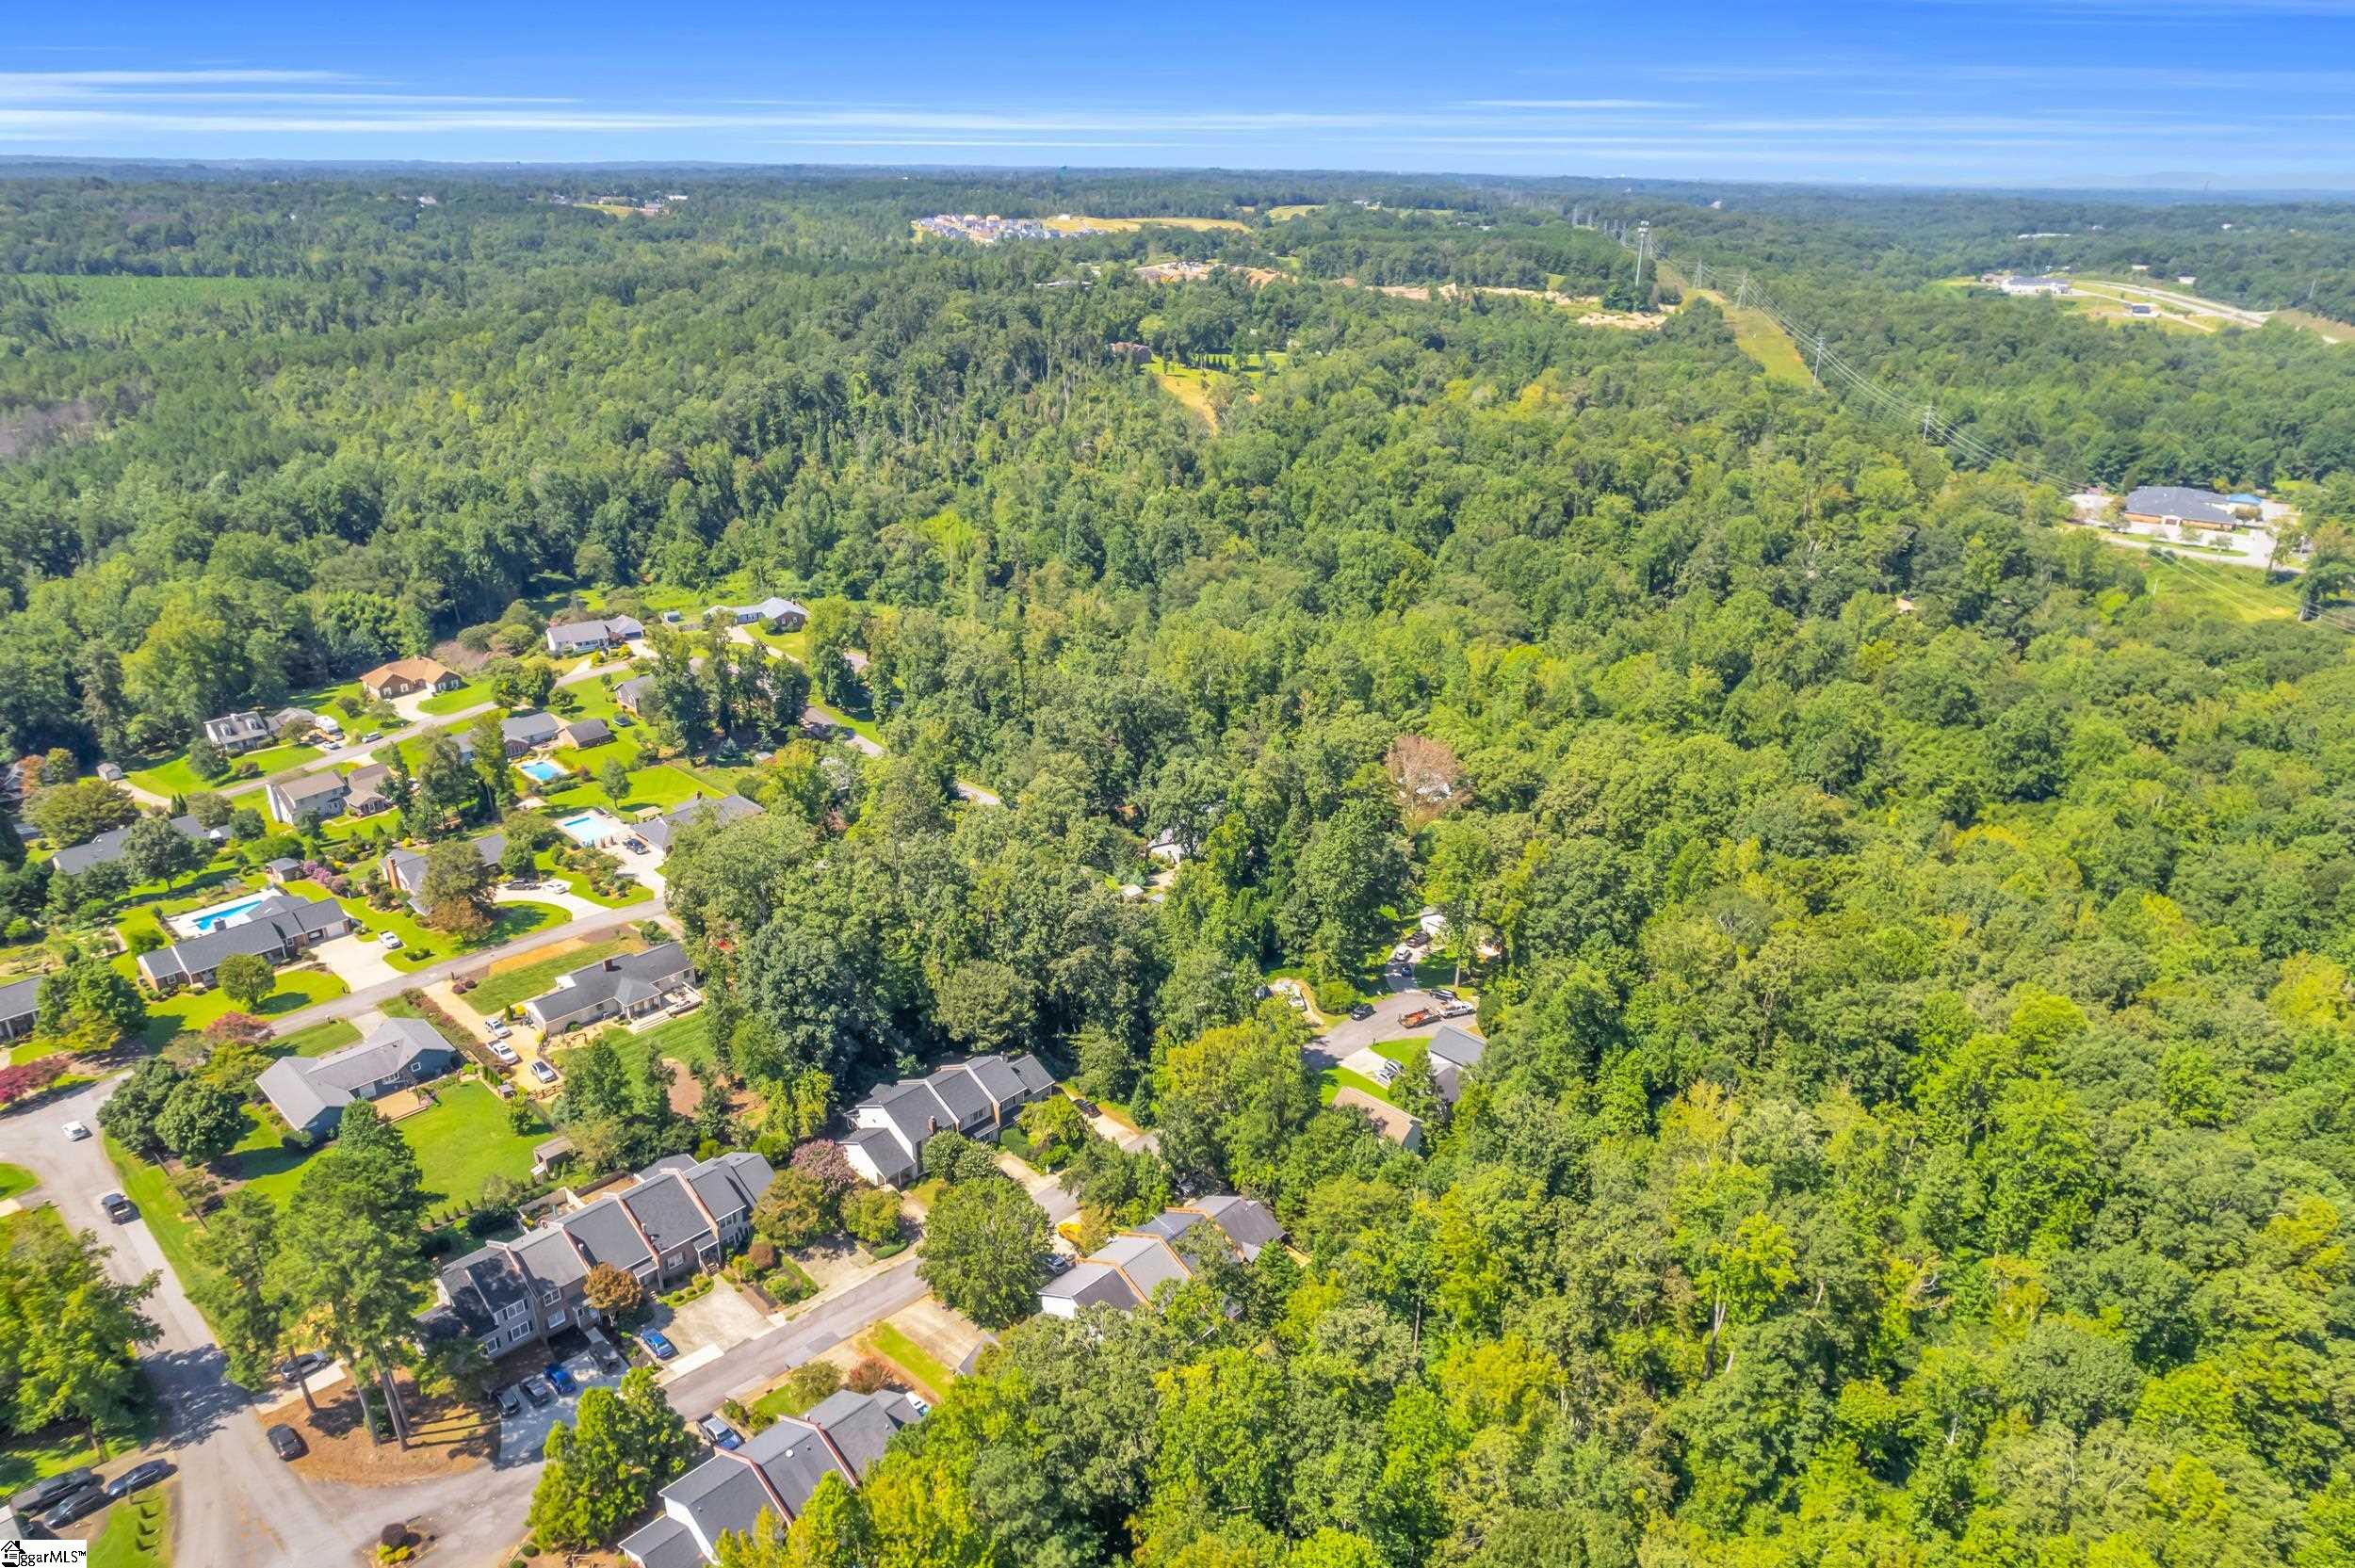
Aerial view of a wooded neighborhood, with homes, curving streets, and a large shopping center nearby.
Aerial view of a wooded neighborhood with scattered homes and winding streets.
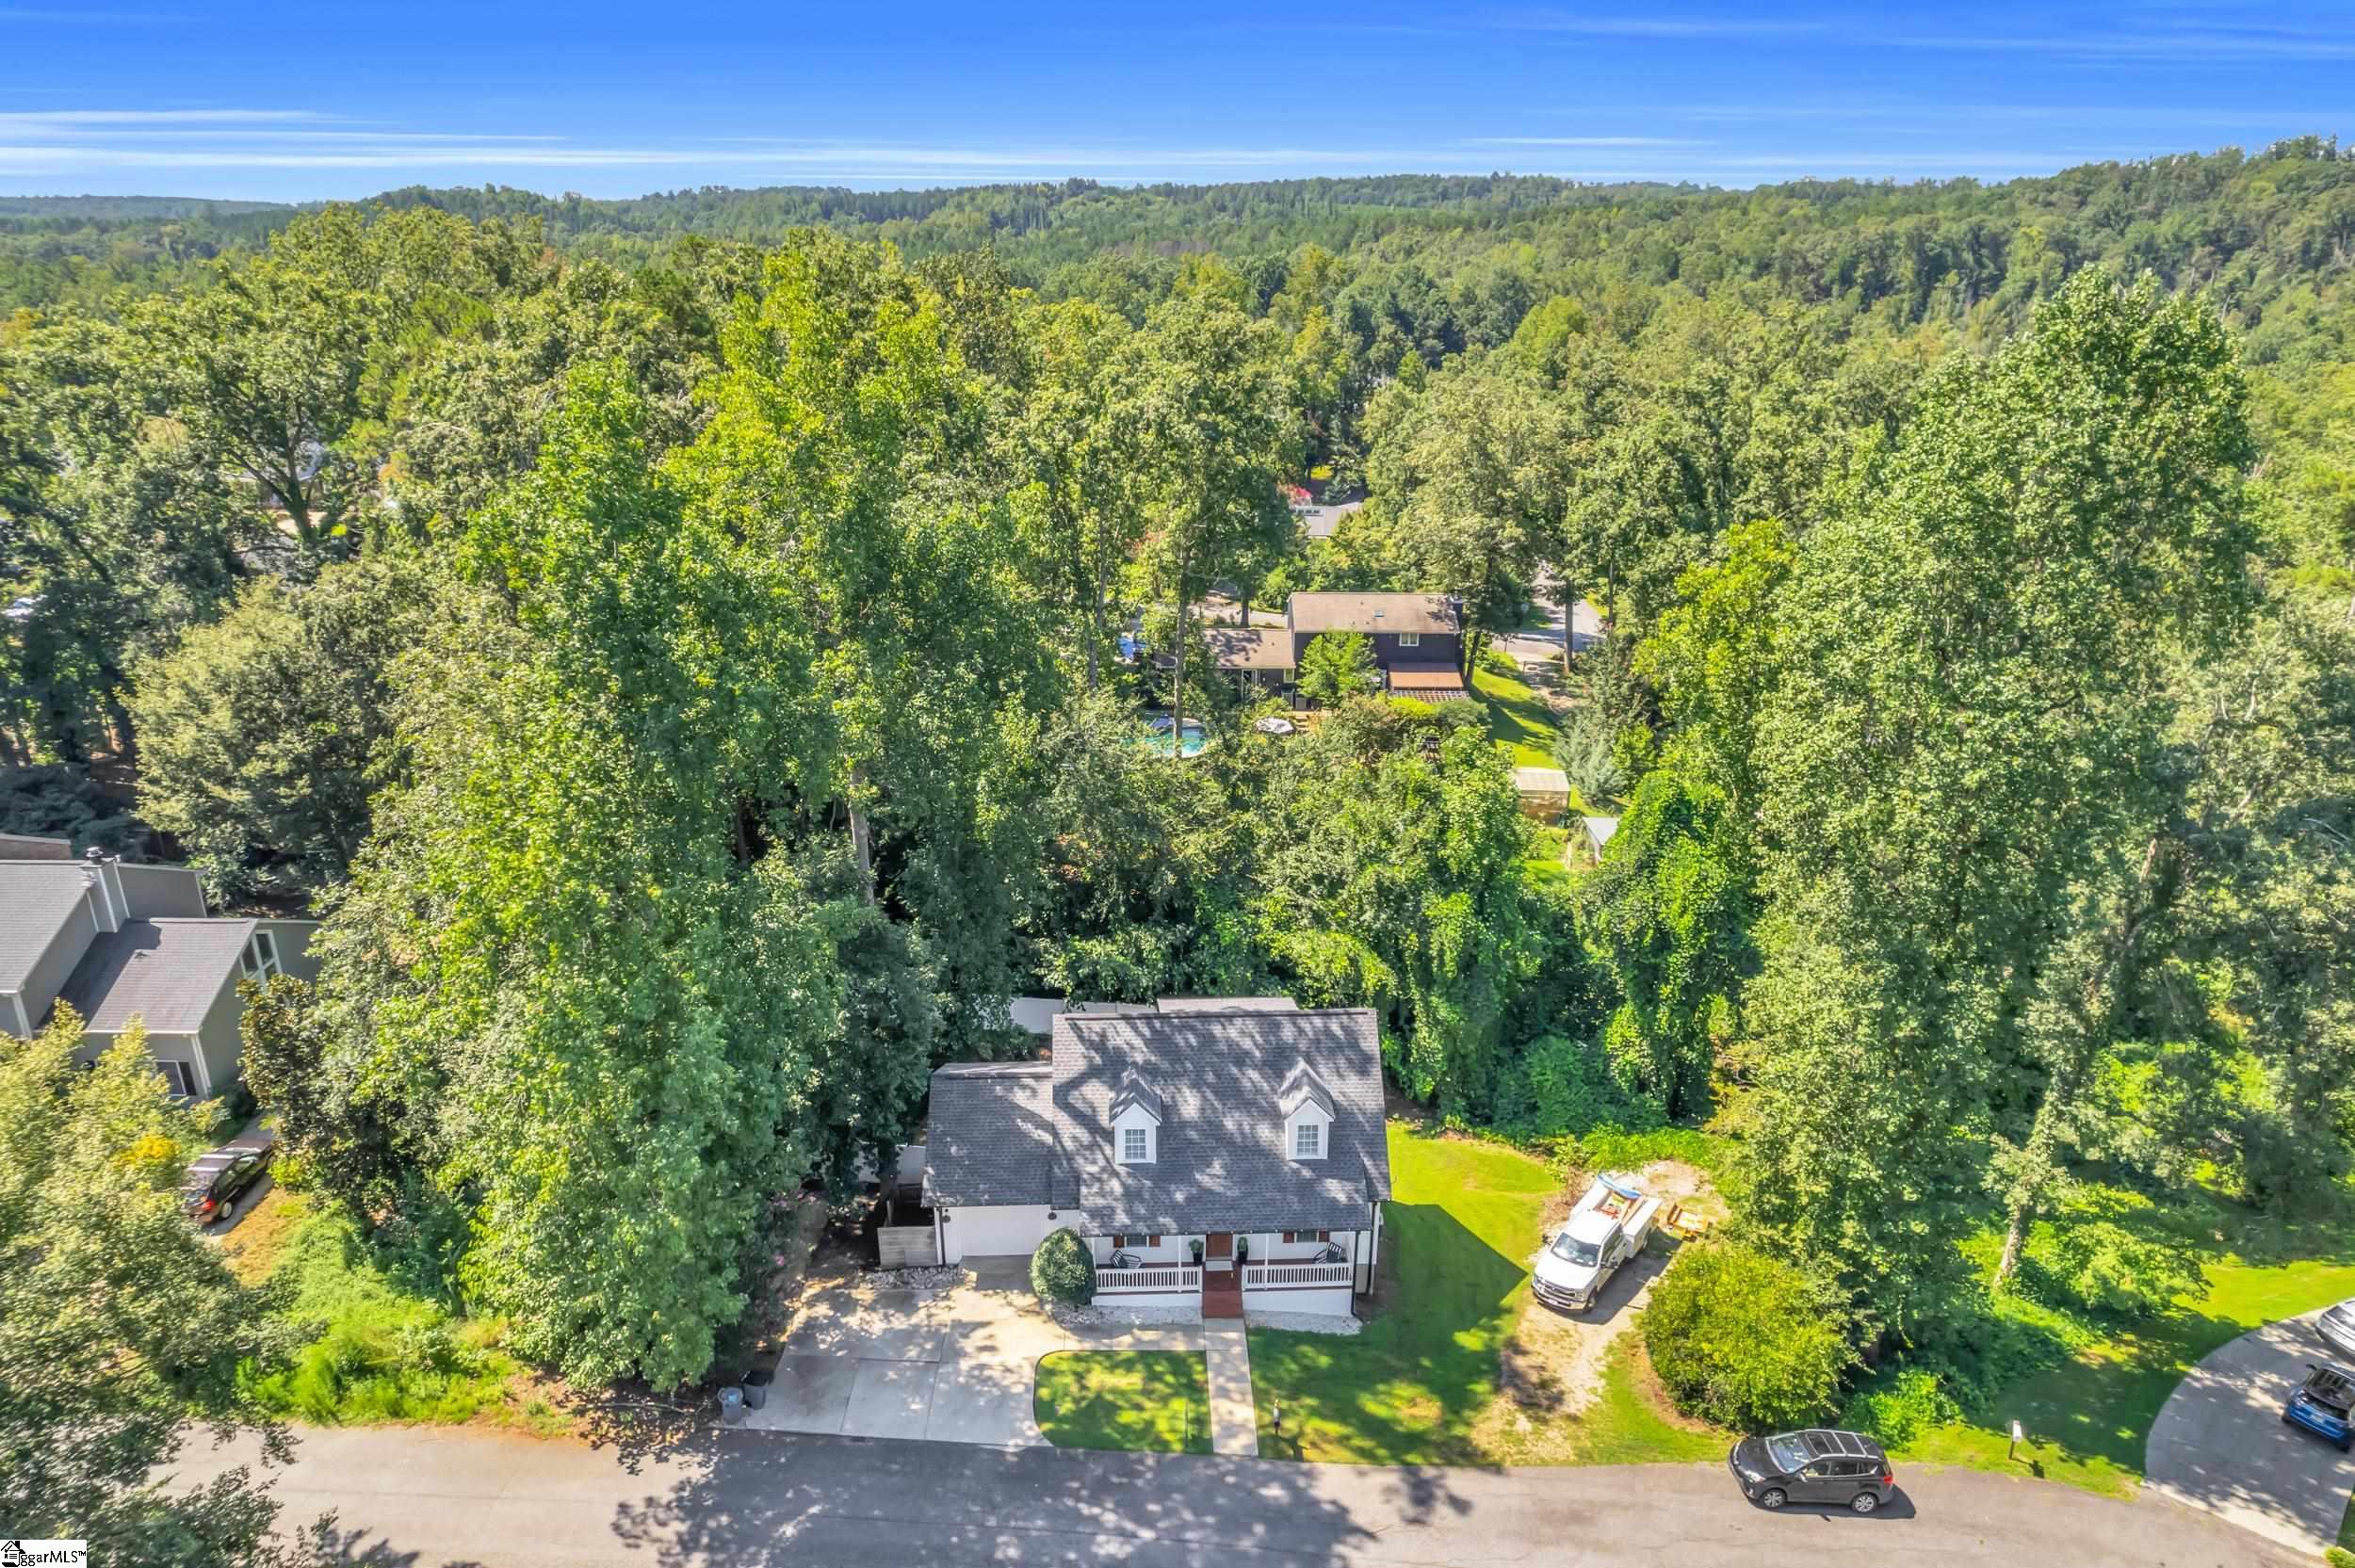
Aerial view of a two-story house with a front porch, driveway, and wooded surroundings.
SEE ALL PHOTOS
White two-story house with a covered porch, two dormers, and an attached garage.
White house with a covered porch, wooden front door, brown steps, and 12010 displayed on the railing.
Wooden staircase beside an open living area and bright white kitchen.
Open-plan living room and kitchen with a sage-green TV wall, wood slat paneling, and blue coffee table.
Open-plan living room and kitchen with hardwood floors, a beige sectional, white cabinets, and a wood staircase.
Living room with a beige sectional, hardwood floors, and a television on a green accent wall.
Bright white kitchen with stainless steel appliances, a marble-look peninsula, and hardwood floors.
Kitchen with white cabinets, gray countertops, a peninsula, and honey-colored hardwood floors.
Open kitchen and living area with a marble-look island, stainless appliances, and green accent wall.
Furnished bedroom with a light wood bed, blue quilt, ceiling fan, and window with white blinds.
Bedroom with a light-wood bed, navy quilt, matching nightstand, and ceiling fan.
Bedroom with a blue-quilted bed, ceiling fan, dresser, and bassinet beside the window.
Walk-in closet with hanging clothes, storage shelves, a wooden chest of drawers, and a blue exercise ball.
Bathroom with a pedestal sink, round mirror, wooden wall cabinet, and window overlooking greenery.
Furnished bedroom with a black metal bed, high angled ceiling, ceiling fan, and wood desk.
Bedroom with a large bed and a desk workspace with dual monitors.
Bathroom vanity with a round mirror, gray countertop, and blue turtle wall decoration.
Nursery with a gray crib, navy palm-tree wall, colorful slide, and ball pit.
Carpeted playroom with a vaulted ceiling, gray dresser, and baby toys and equipment.
Recreation room with a white kitchenette, wood staircase, gray seating, and Philadelphia Eagles decor.
Living room with a large sectional, wood flooring, guitars, and Philadelphia Eagles decor.
Living room with a beige sectional, wood-look tile floor, guitar, and Philadelphia Eagles wall emblem.
Furnished living room with a beige sectional, wood-look floors, and an opening to a kitchen bar.
Furnished bedroom with a large bed, wood-look flooring, and a dark tiled ceiling with a lit ceiling fan.
Furnished bedroom with a large metal-frame bed, striped tan bedding, and a dark tiled ceiling.
Bathroom with a glass subway-tile shower, white vessel sink, and dark ceiling.
Basement mechanical area with a Carrier furnace, exposed insulation, and wrapped doors and flooring.
Covered porch with white lattice walls, a wood ceiling, and two green chairs.
Covered porch with exposed wood beams, string lights, a built-in bench, and a staircase.
Furnished gray deck with a large umbrella, cushioned sofa, and ornamental grasses beside the home.
Outdoor deck with covered grills, cushioned seating, ornamental grasses, and a wooded backdrop.
Rear of a white two-story house with an elevated deck, long staircase, and circular stone fire pit.
Fenced backyard with a circular stone fire pit, gravel path, and mature trees.
Wooded backyard with a raised deck, stairs, patio umbrella, and gravel path.
House’s rear exterior with raised wooden stairs, a white privacy fence, and a leafy sloped yard.
Covered front porch with potted succulents, two chairs, and white railings.
White two-story house with a broad driveway, attached garage, and covered front porch.
Aerial view of a gray-roofed home surrounded by mature trees, lawn, and a driveway.
Aerial view of a fenced backyard with a raised deck and patio umbrella beside dense trees.
Aerial view of homes bordering a large expanse of dense forest.
Aerial view of wooded land surrounded by homes, with distant water and a mountain ridge.
Aerial view of a wooded neighborhood, with homes, curving streets, and a large shopping center nearby.
Aerial view of a wooded neighborhood with scattered homes and winding streets.
Aerial view of a two-story house with a front porch, driveway, and wooded surroundings.
For Sale

12010 W Camelia Lane

12010 W Camelia Lane, Seneca, SC 29678

$400,000
This home sits on a quiet culd-a-sac, perfectly Situated home in the heart of Seneca, nestled directly between Keowee Marina and Clemson University. This spacious residence offers comfort and convenience with bedrooms generously sized to easily accommodate king beds. You are greeted by a front covered patio. Step inside to find a beautiful modern feature wall. The kitchen is equipped with stainless steel appliances, ample cabinetry, and open layout designed for everyday living and entertaining. Outside you will enjoy the upper and lower low Maintenace Trex decking that overlooks a fully fenced backyard. This home has a full walk out basement with a rec-room, wet bar complete with wine chiller, a full bathroom, and bedroom that could give your college student some privacy and independence. With no HOA it gives freedom to having a boat or RV, on the lower left side of the yard, you could easily place another parking pad. Don't miss this opportunity, whether its college bringing you to the area, or the lake, this home suits either situation. RV Friendly, has electrical hook up for RV!

4
beds

3
baths

2,538 Sq.Ft. LIVING AREA

0.51 Acres lot

Features & Amenities

Interior

  • total bedrooms4
  • Total bathrooms3
  • full bathrooms3
  • Laundry room 1st Floor, 2nd Floor, Laundry Closet, In Kitchen
  • Flooring Carpet, Ceramic Tile, Wood
  • Fireplace None
  • APPLIANCES Cooktop, Dishwasher, Disposal, Dryer, Refrigerator, Washer, Electric Oven, Wine Cooler, Microwave, Gas Water Heater, Tankless Water Heater
  • other interior Features High Ceilings, Ceiling Fan(s), Countertops-Solid Surface, Open Floorplan, Walk-In Closet(s), Wet Bar, In-Law Floorplan

Area & Lot

  • Status For Sale
  • Living Area2,538 Sq.Ft.
  • Lot Area0.51 Acres
  • MLS® ID1568141
  • TypeResidential
  • YEAR BUILT2001
  • Architecture StylesCraftsman
  • Elementary SchoolRavenel
  • Middle SchoolSeneca
  • High SchoolSeneca

Exterior

  • STORIES1
  • Garage Space1.0
  • water SourcePublic
  • roofArchitectural
  • lot features1/2 - Acre, Cul-De-Sac, Sloped, Few Trees
  • parkingAttached, Concrete, RV Access/Parking, Boat
  • HEAT TYPENatural Gas
  • AIR CONDITIONINGCentral Air
  • sewerPrivate Sewer
  • SubstructureBasement
  • security FeaturesSecurity System Owned

Financial

  • Sales Price$400,000
  • Real Estate Tax $1,315/yr
View Virtual Tour
White house with a covered porch, wooden front door, brown steps, and 12010 displayed on the railing.

Schedule a Showing

I would love to show you this beautiful property. Please select your preferred date and time below. I will be in touch shortly to confirm your appointment.

Schedule a Showing

I would love to show you this beautiful property. Please select your preferred date and time below. I will be in touch shortly to confirm your appointment.

Thank you for your interest in 12010 W Camelia Lane, Seneca, SC 29678. We are reviewing your request and will be in touch shortly!

Mortgage Calculator

Estimate your monthly mortgage payment, including the principal and interest, property taxes, and HOA. Adjust the values to generate a more accurate rate.

All estimates are provided for informational purposes only. Actual amounts may vary.
$0,000 Your Payment 20 15 65
$0,000 Your Payment

Work With Laurel

Partner with Laurel for expert guidance and a seamless real estate experience in South Carolina. Whether buying or selling, she’s committed to helping you achieve your goals with confidence.

Follow Me on Instagram