Property photo 1
Property photo 2
Property photo 3
Property photo 4
Property photo 5
4 Beds
3 Baths
3,634 sqft

$559,900

109 Guilford Drive, Easley SC, 29642

Price per sqft$154.07
Property size3,634 sqft
Property typeResidential

Overview

Active

Listed Feb 25, 2026

Updated 8 days ago

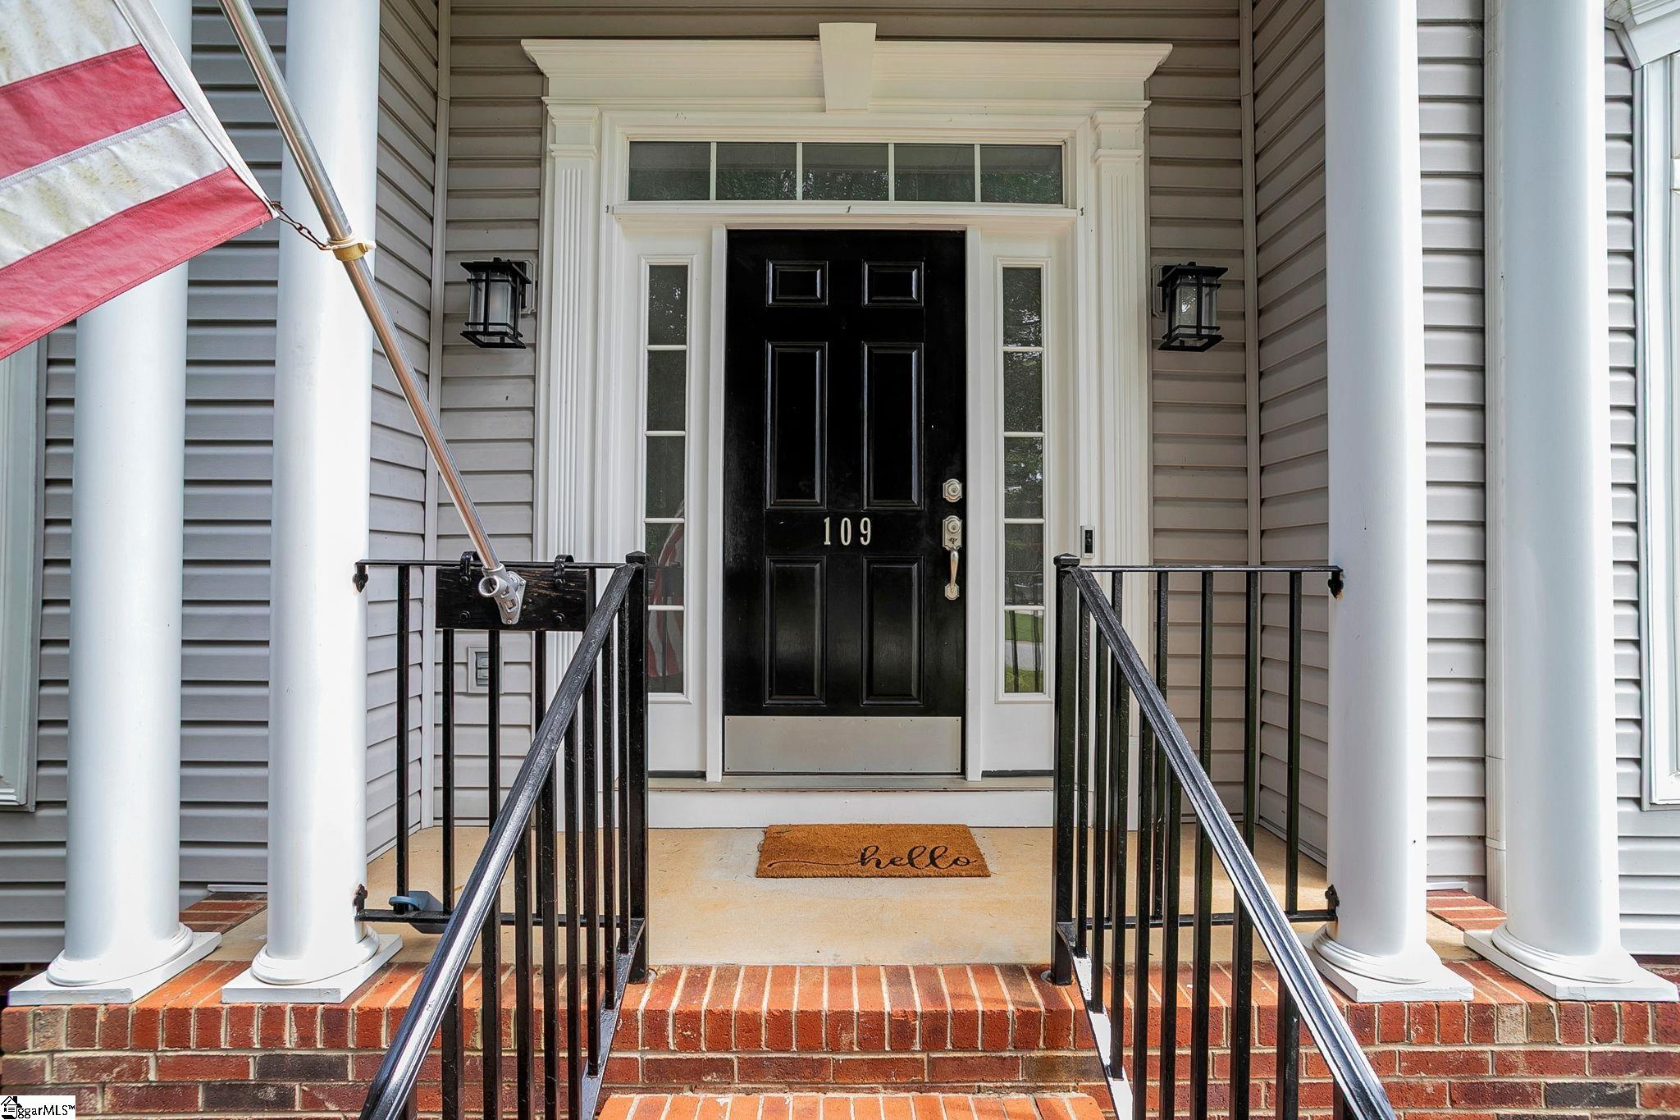
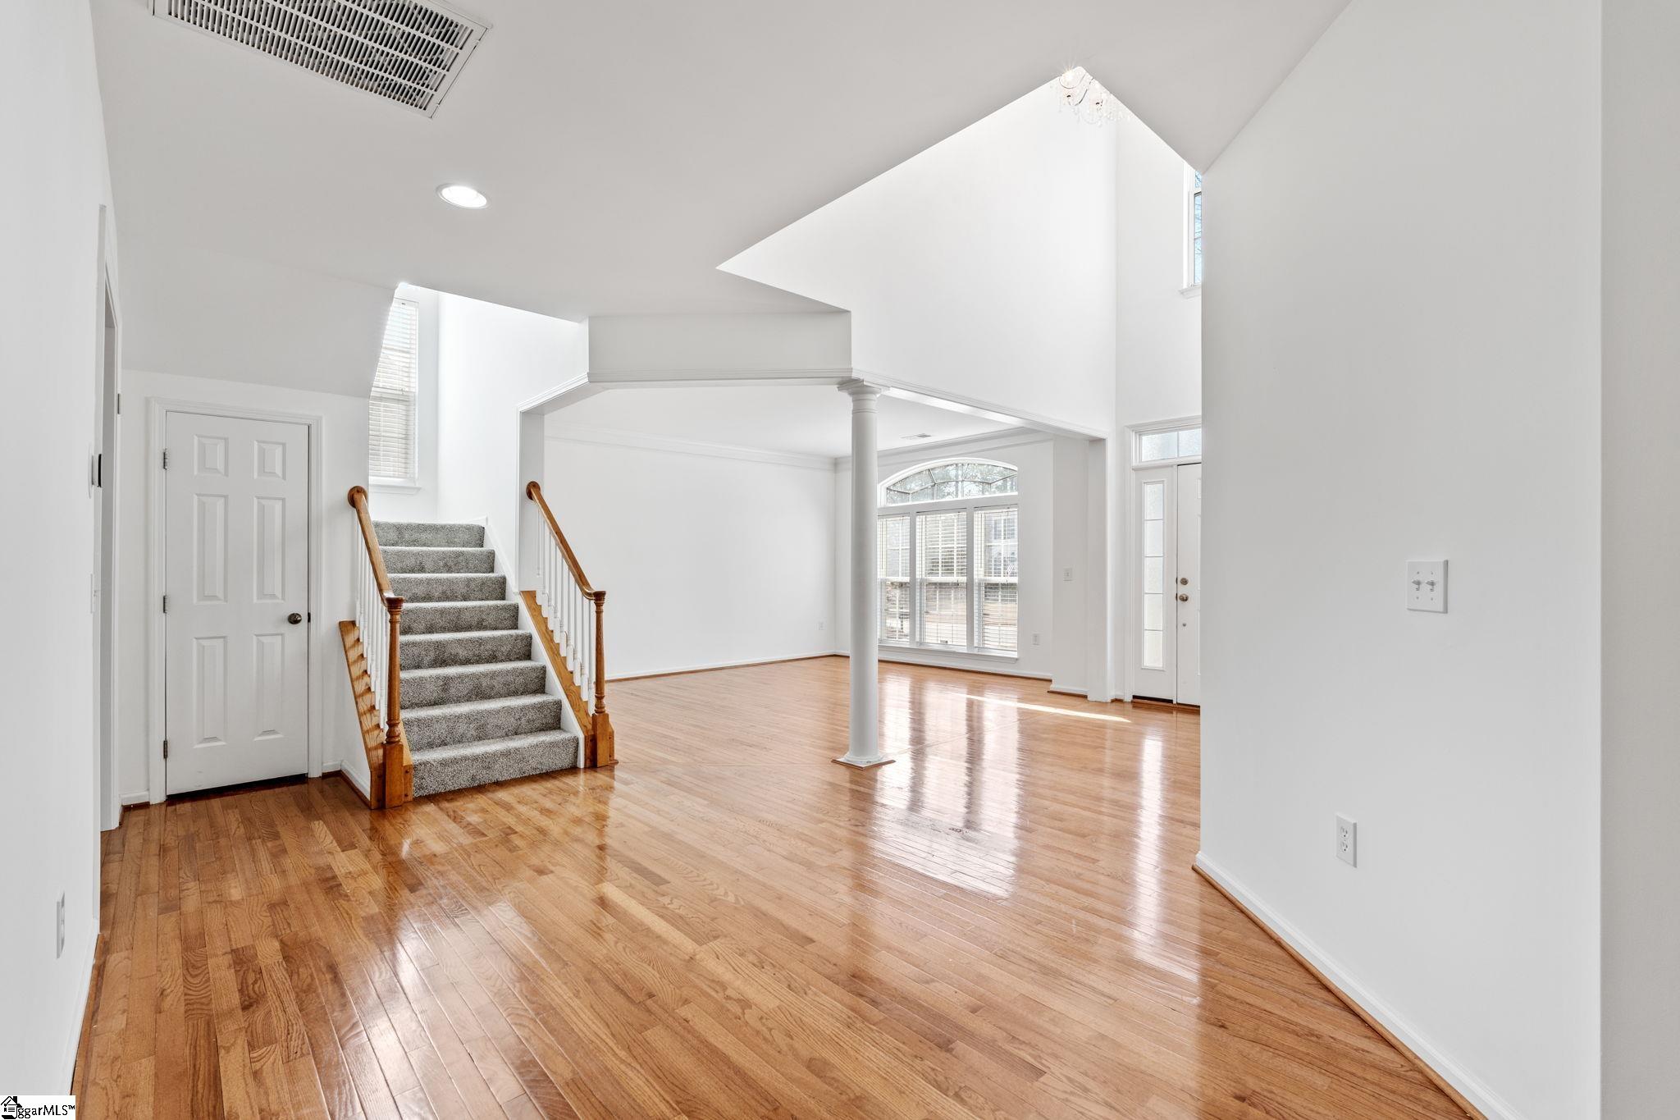
Welcome to 109 Guilford Drive in Easley, SC. Located in the award-winning Powdersville school district, this beautifully updated two-story home offers an impressive 3,634 square feet of thoughtfully designed living space perfect for a growing family. This four-bedroom, three-bath home features a spacious and inviting main level with solid wood floors throughout the entire first floor (excluding the laundry room). You’ll find a sitting room and dining room, along with an eat-in kitchen that flows seamlessly into the large family room, highlighted by a cozy gas log fireplace. The kitchen is the heart of the home, showcasing stainless steel appliances, double ovens, new quartz countertops, and modern finishes that blend style and functionality beautifully. A walk-in laundry room with a sink adds everyday convenience. The main level also includes a full bathroom and a private office with French doors, ideal for working from home or easily converted into a main-level bedroom. Upstairs, you’ll find four generously sized bedrooms and two full bathrooms. The spacious primary suite features a newly updated bathroom with dual vanities and a large walk-in tile shower. The entire home has been professionally painted, and brand-new carpet was just installed throughout the second floor, making this home truly move-in ready. Step outside and enjoy the expanded outdoor living space. In addition to the deck, a beautiful brick paver patio extension creates the perfect setting for entertaining, relaxing, or enjoying evenings under the stars. The large, fully fenced backyard provides plenty of room for play or pets. Located in the welcoming Pendleton Plantation community, residents enjoy neighborhood amenities including a pool and playground. With extensive updates throughout, generous living space, and exceptional outdoor areas, this home offers comfort, style, and a wonderful place to gather and make lasting memories. Call for your viewing today.

$3,725/mo

Est. mortgage payment based on a $559,900 home price.

All estimates are provided by Luxury Presence for informational purposes only. Actual amounts may vary.

Additional information

MLS® ID
1582870

Interior Features

Bedrooms
4
Bathrooms
3
Fireplace
Yes
Cooling
Yes
Heating
Yes
Basement
No

Exterior Features

Lot Size
0.5 Acres

Other Property Details

Taxes
$1,759
Tax Frequency
Annually
Association Fee Frequency
Yearly
Garage
Yes

Listed by Barbara Mcferron, BHHS C Dan Joyner - Midtown, 864-242-6650 

Listing data is derived in whole or in part from the Greater Greenville Association of REALTORS® and is for consumers' personal, noncommercial use only. Greater Greenville Association of REALTORS®. All Rights Reserved. All information deemed reliable but not guaranteed and should be independently verified. All properties are subject to prior sale, change, or withdrawal. Neither listing broker(s) nor Laurel Caylor shall be responsible for any typographical errors, misinformation, misprints and shall be held totally harmless.

©2026 Greater Greenville Association of REALTORS®. All rights reserved. 

Data last updated 4:35 AM UTC, 10/3/2026

Powered by Luxury Presence